Leave a Message

Thank you for your message. We will be in touch with you shortly.

6300 GALAXY COURT

$709,000
6300 GALAXY COURT, BOWIE, MD 20715
6300 GALAXY COURT

6300 GALAXY COURT

$709,000

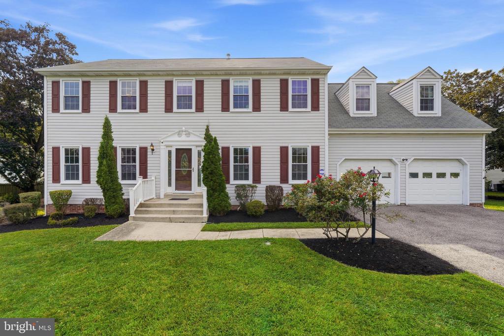
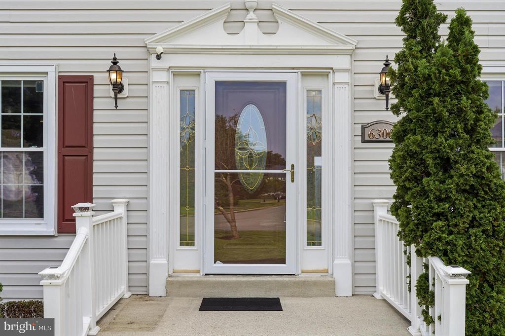
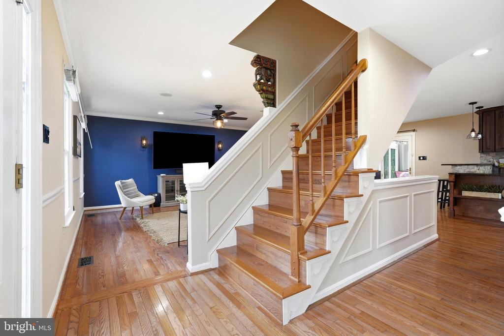
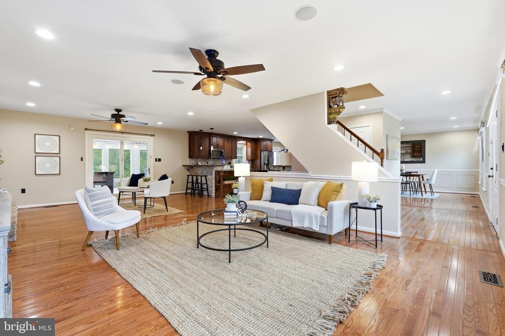
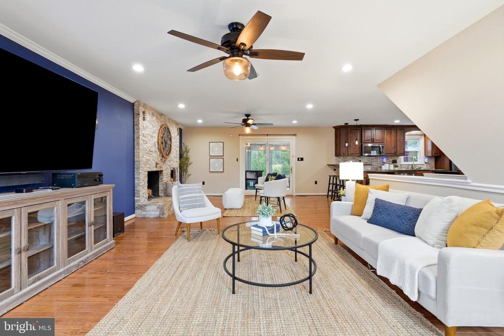
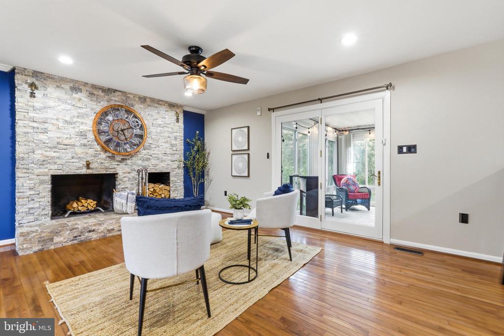
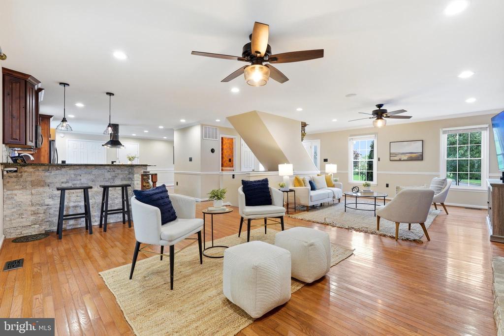
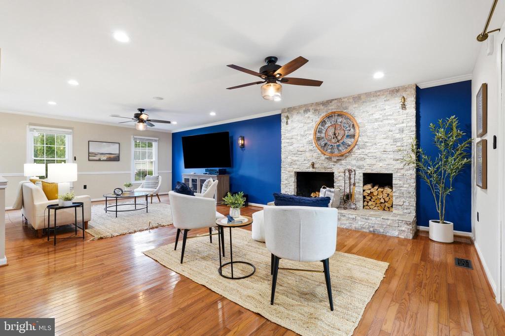
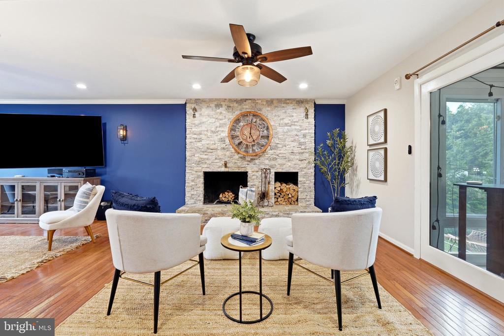
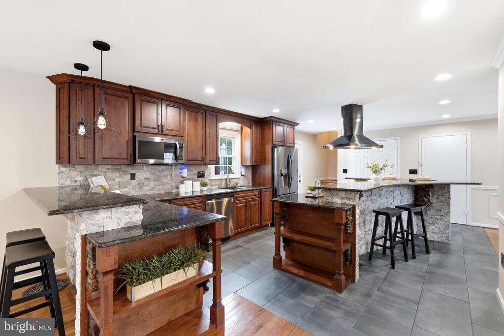
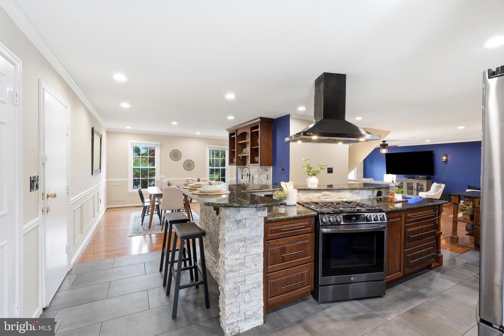
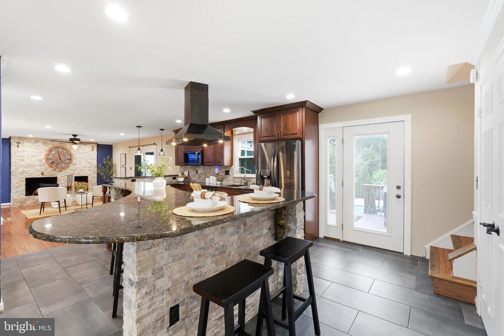
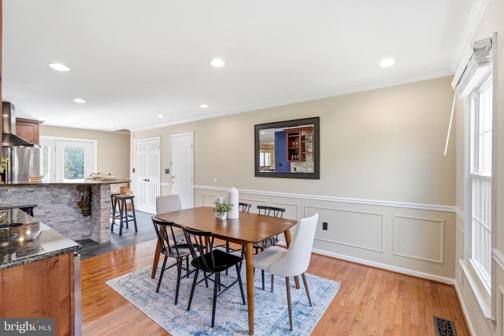
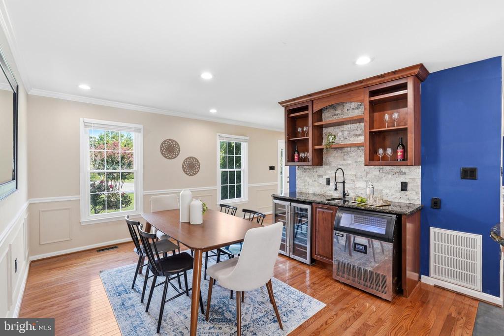
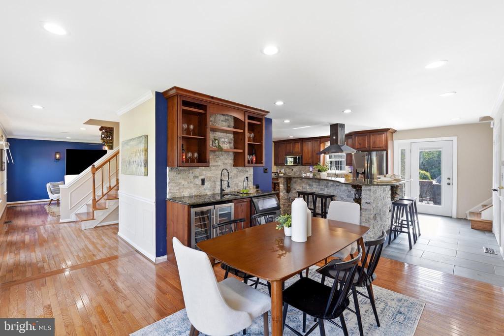
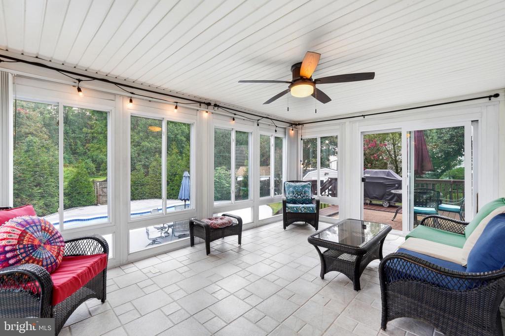
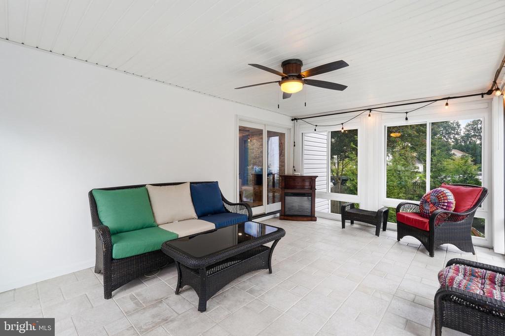
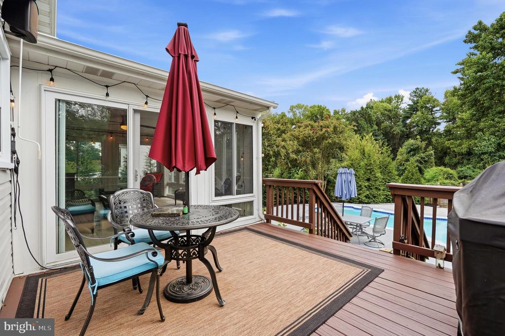
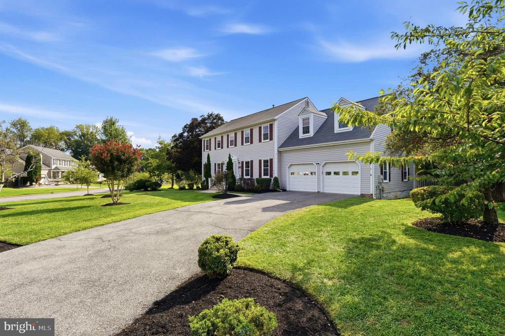
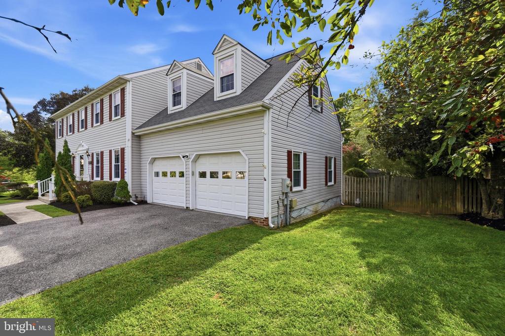
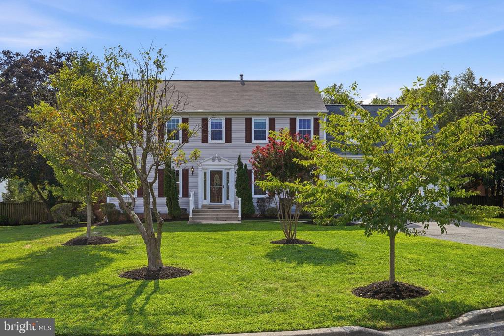
Welcome to 6300 Galaxy Ct, where every detail has been thoughtfully reimagined to create the ultimate setting for modern living. The heart of this home is a stunning, newly remodeled open-concept main level that flows effortlessly from one space to the next. The fully renovated kitchen is a true showstopper, featuring custom cabinetry, a spacious island, and a dedicated bar area that makes hosting a breeze. Whether you're relaxing by the glow of the stacked stone fireplace or enjoying the light-filled sunroom, the craftsmanship here is unmistakable.

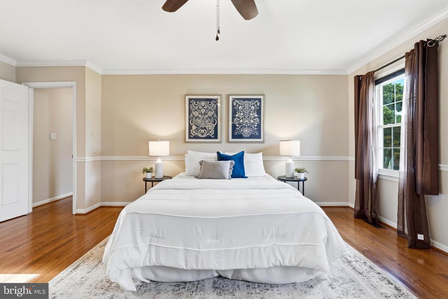
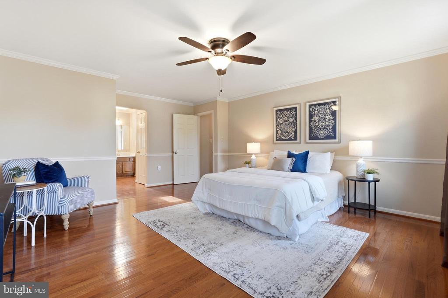
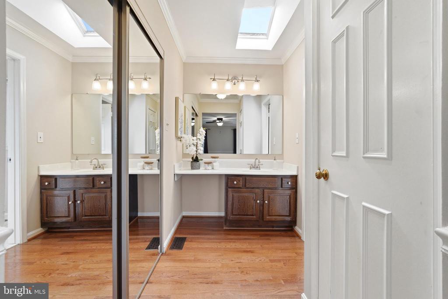
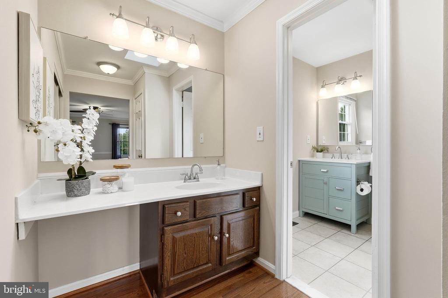
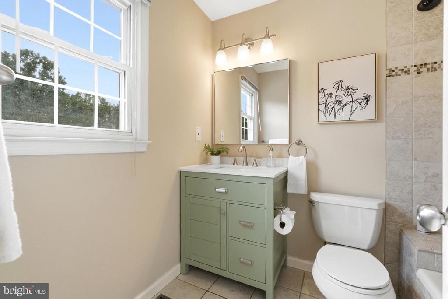
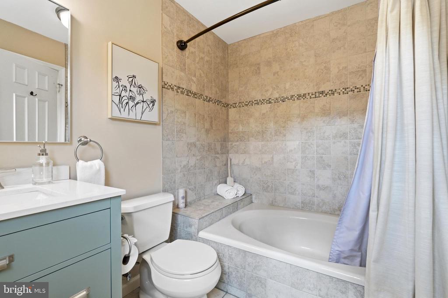
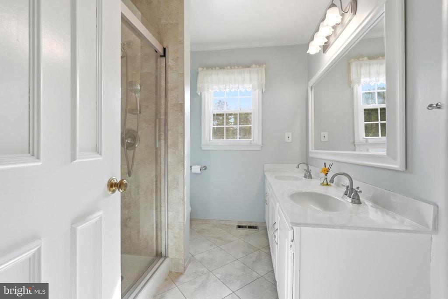
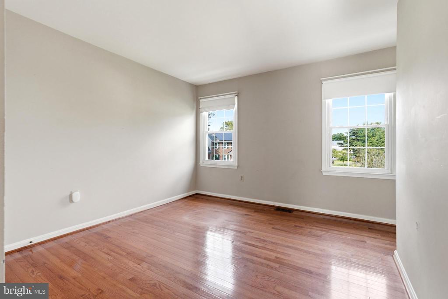
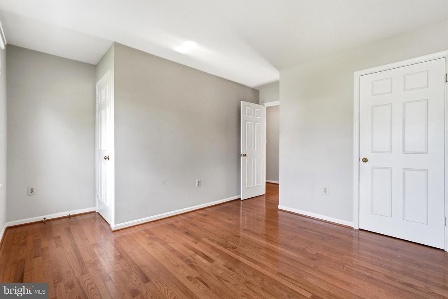
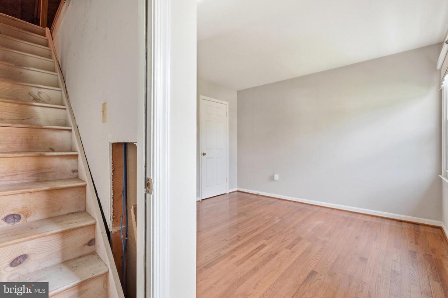
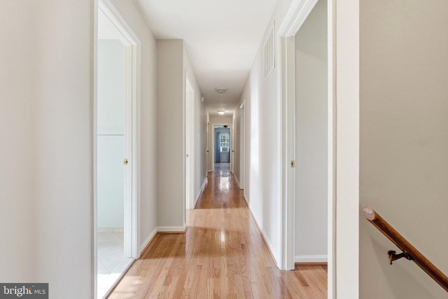
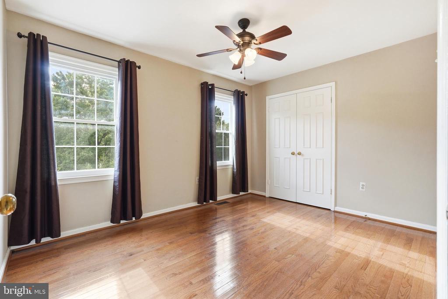
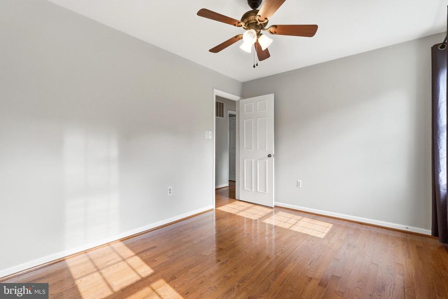
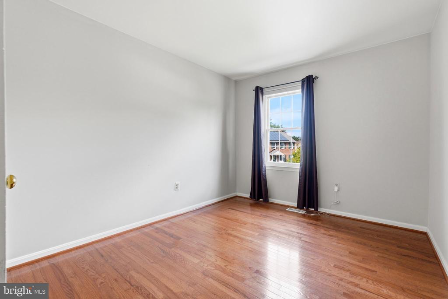
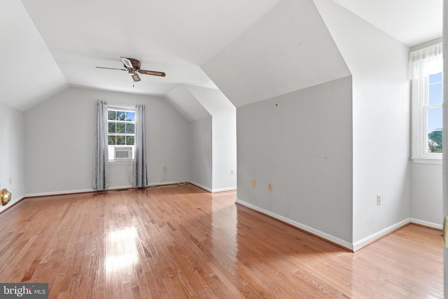
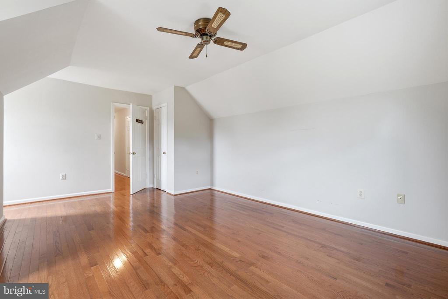
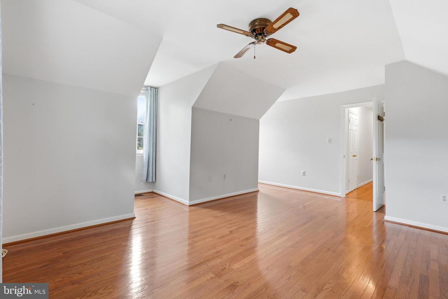
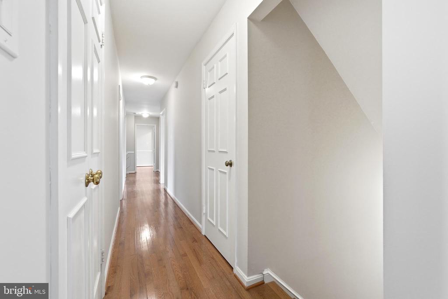
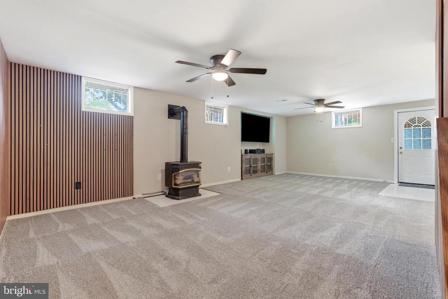
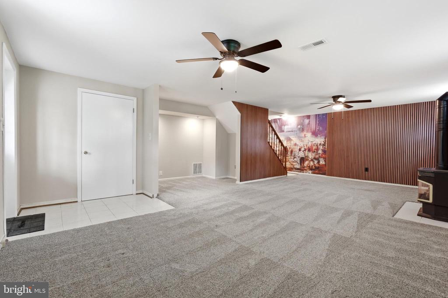
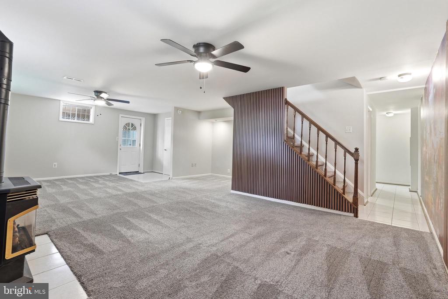
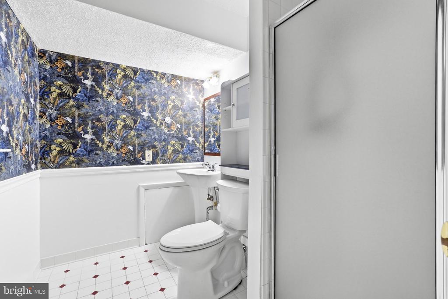
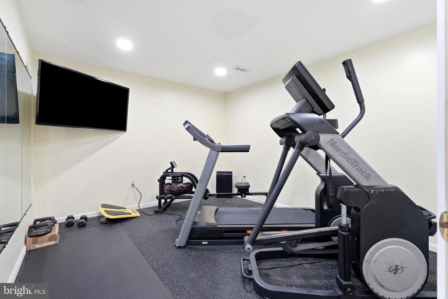
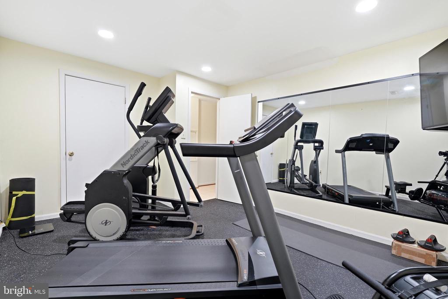
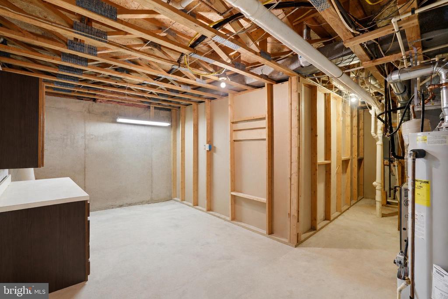
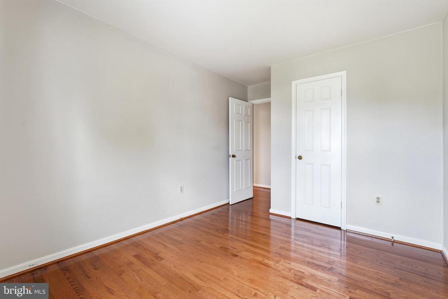
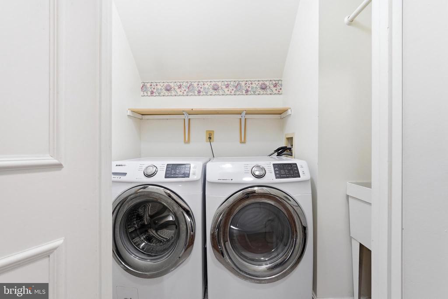
Retreat to the upper level where you'll find five bedrooms, all finished with gleaming hardwood flooring, two full bathrooms, and laundry. The living space extends to the lower level, a versatile area designed for guests or hobbies, complete with a recreational room, a dedicated gym/flex space, and a full bathroom.

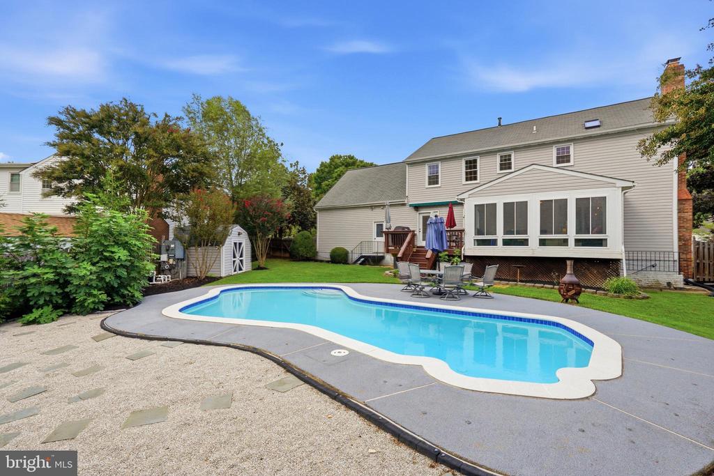
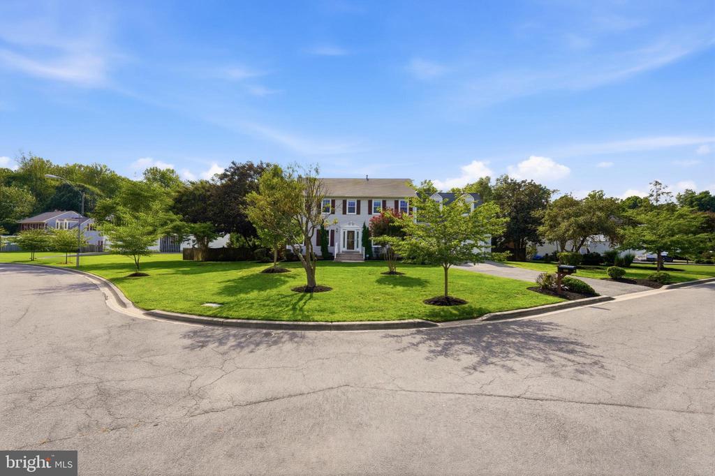
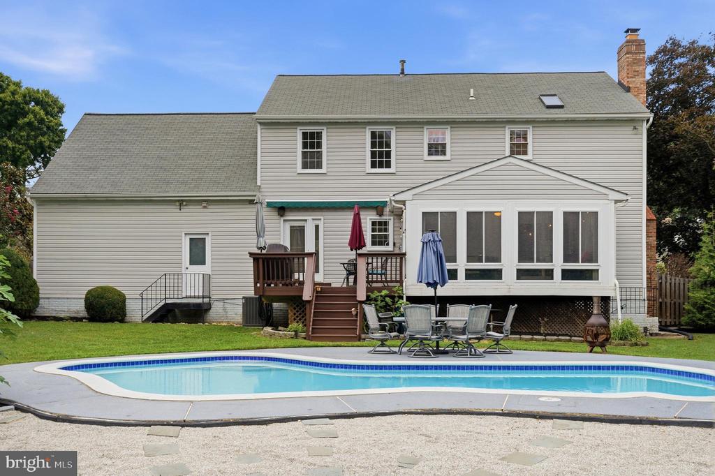
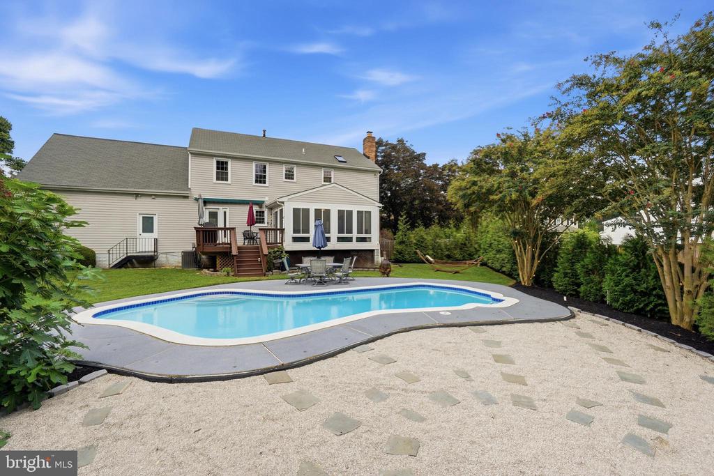
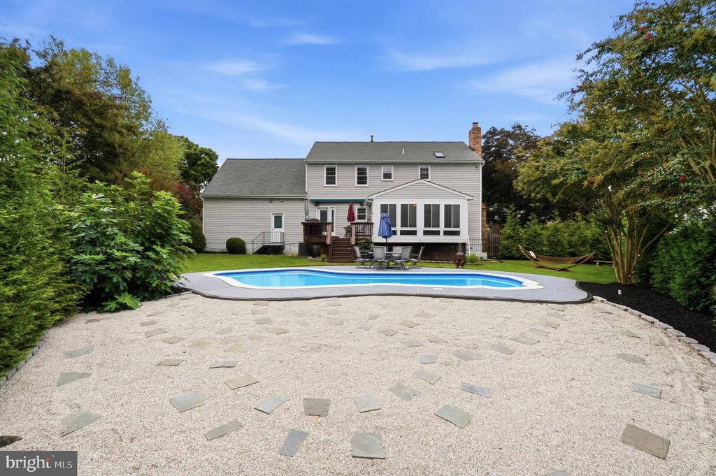
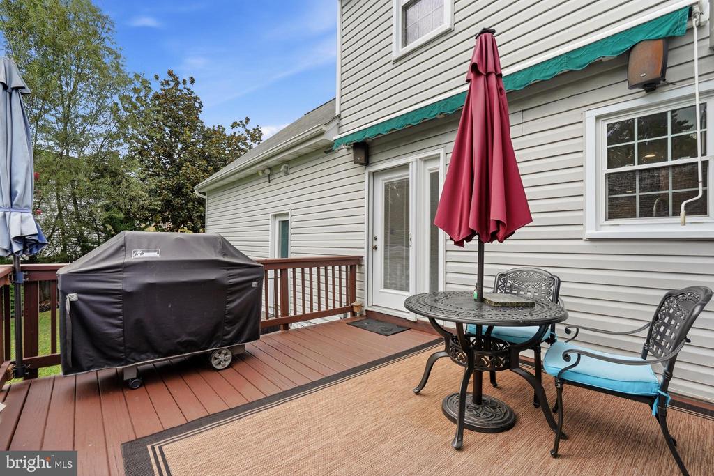
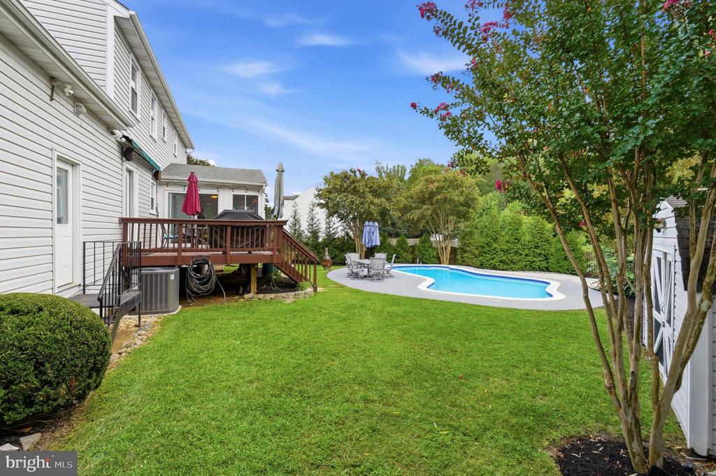
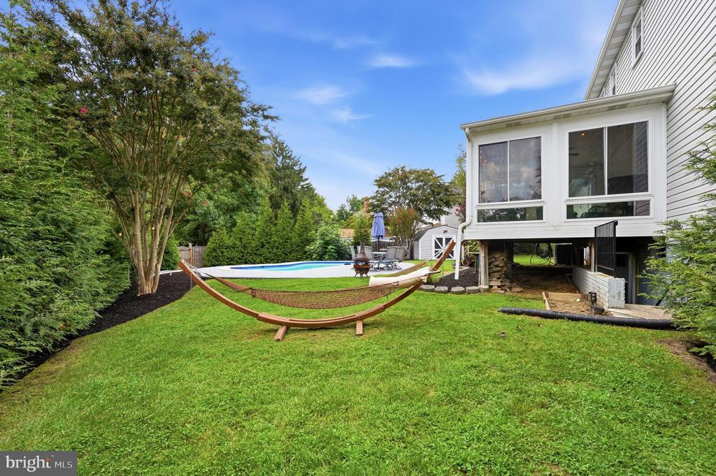
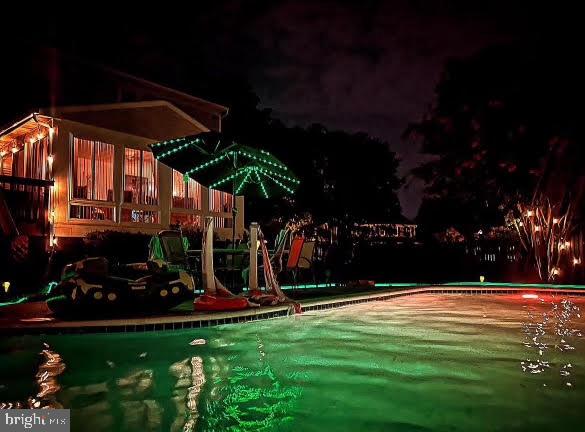
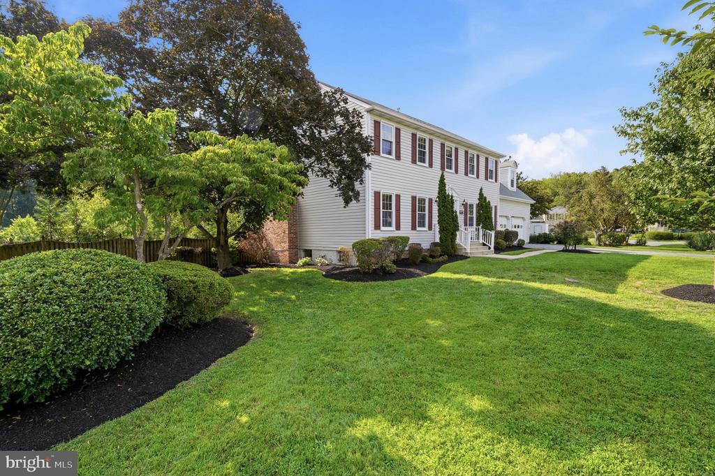
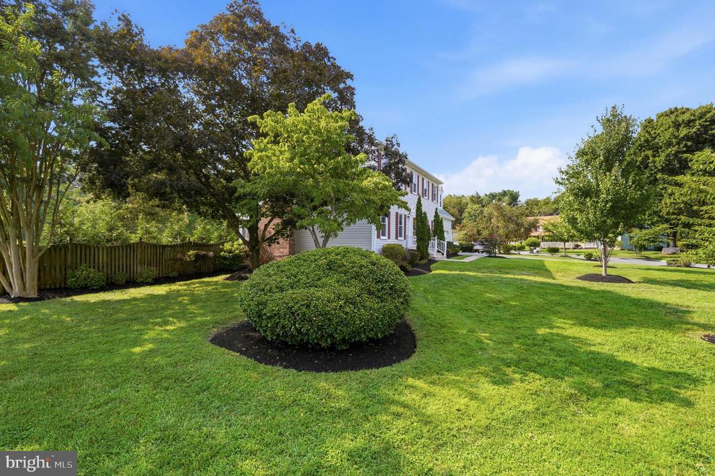
Outside, the property truly shines. Situated on a gorgeous corner lot, the backyard is a private oasis, fully fenced and framed by lush, professional landscaping. The centerpiece is the sparkling inground saltwater pool, recently reconstructed and outfitted with all-new equipment including heater/chiller, ready for long afternoons of relaxation for years to come! This is more than just a house; it's a place where every upgrade has been handled with care, leaving you nothing to do but move in and enjoy.

James Buckley
James Buckley Contact

Property Video

Check out our tour of this property.
Features & Amenities

Interior

Total Bedrooms 5
Total Bathrooms 4
Full Bathrooms 3
Half Bathrooms 1
Laundry Room Has Laundry, Upper Floor
Fireplace Wood
Appliances Built-In Microwave, Dishwasher, Disposal, Dryer, Oven/Range - Gas, Range Hood, Refrigerator, Stainless Steel Appliances, Washer, Water Heater
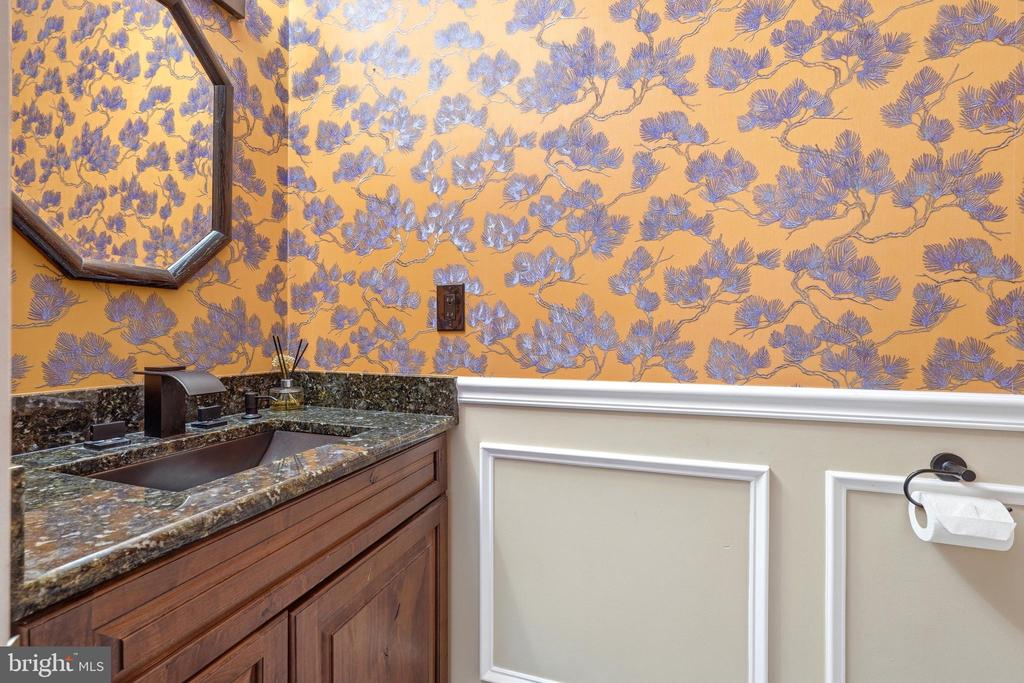
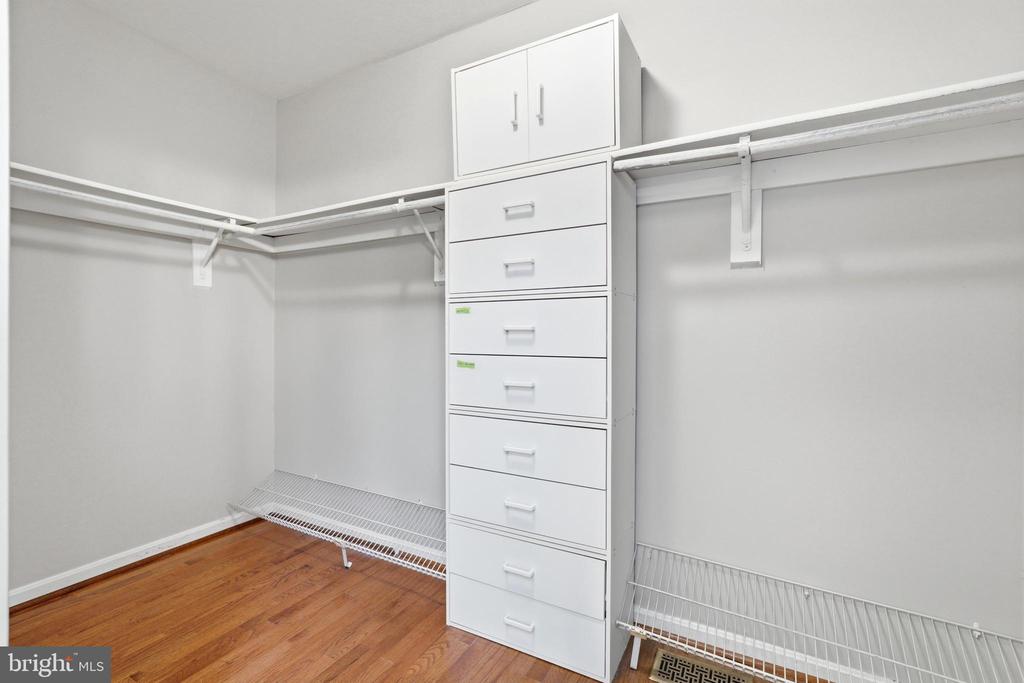
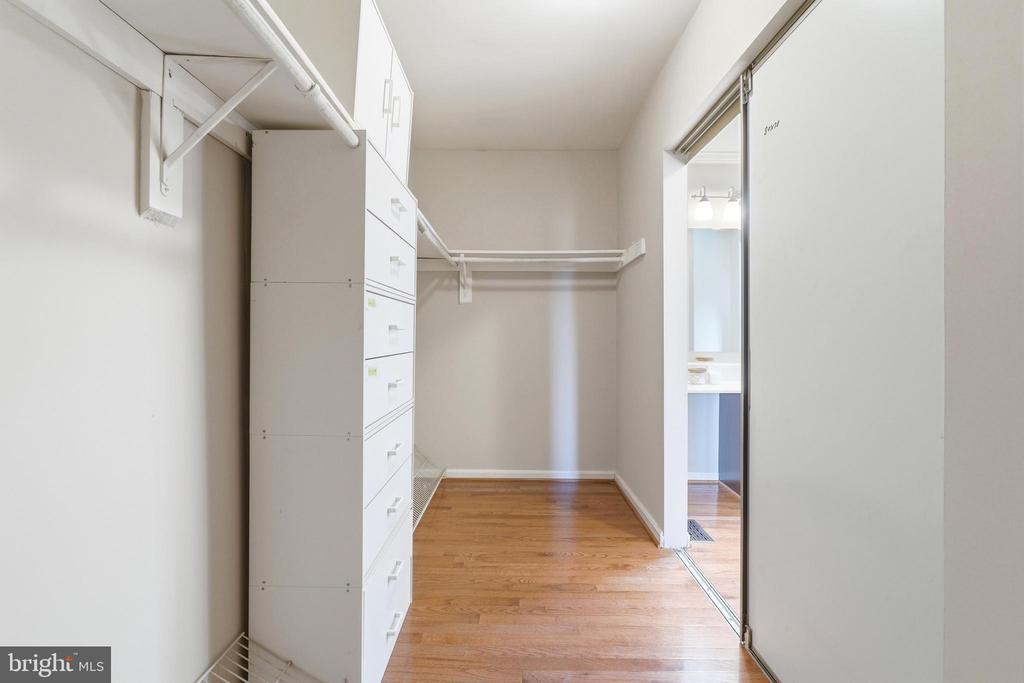
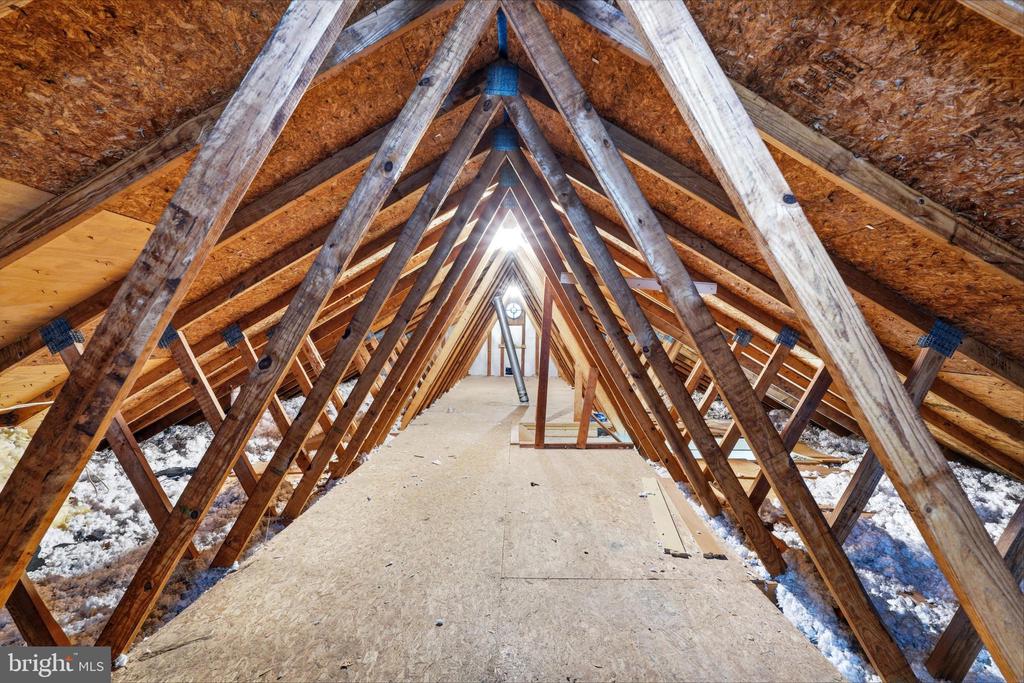
Other Interior Features Attic, Bathroom - Tub Shower, Breakfast Area, Ceiling Fan(s), Chair Railings, Family Room Off Kitchen, Floor Plan - Open, Kitchen - Gourmet, Kitchen - Island, Kitchen - Table Space, Upgraded Countertops, Wainscotting, Walk-in Closet(s), Wet/Dry Bar, Wood Floors, Wine Storage

Exterior

Stories 3
Garage Space 2.0
Water Source Public
POOL Yes - Personal
Parking Attached Garage, Driveway
Heat type Heat Pump(s)
Air Conditioning Ceiling Fan(s), Central A/C
Sewer Public Sewer
Substructure Block
Disability Features Other
Other Exterior Features Extensive Hardscape, Play Area

Area & Lot

Status Sold
Date Sold September 29, 2026
LIVING SPACE 3,084 Sq.Ft.
TOTAL AREA 3,600 Sq.Ft.
LOT SIZE 0.37 Acres
MLS® ID MDPG2214750
Type Residential
Year Built 1985
Architecture Styles Colonial
MIDDLE SCHOOL SAMUEL OGLE
HIGH SCHOOL BOWIE
School District PRINCE GEORGE'S COUNTY PUBLIC SCHOOLS

Financial

SALES PRICE $709,000
REAL ESTATE TAXES $9,800/yr
Zoning RR

Your Journey Starts Here

Collaboration is at the heart of everything we do. By working together, we bring clarity, innovation, and precision to your home journey.

Reach out today

Follow Us on Instagram