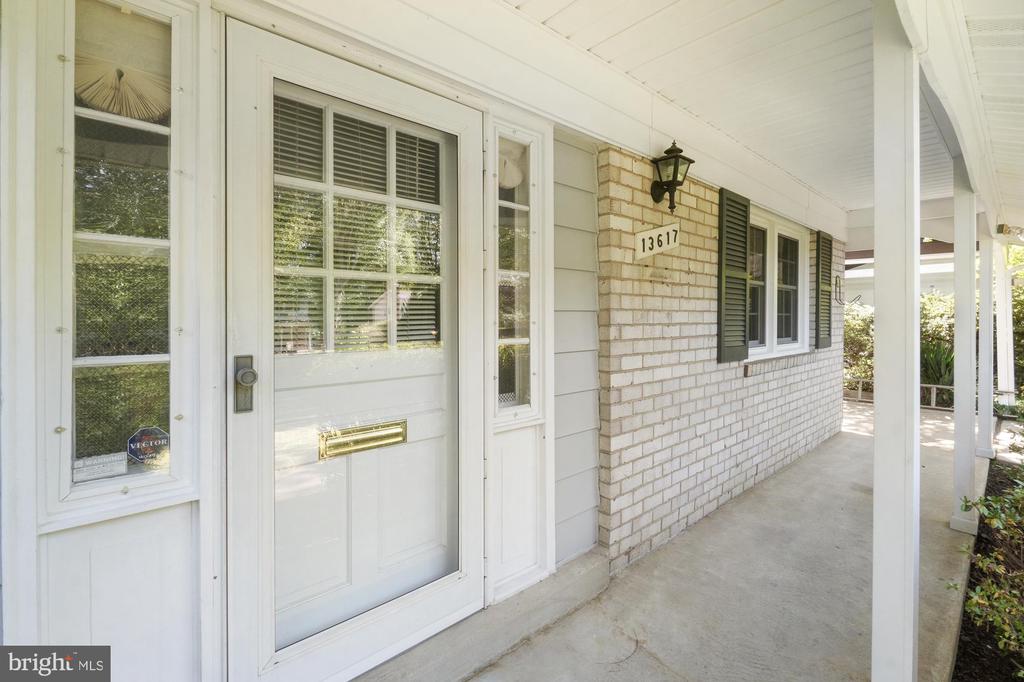
13617 Russett Ter
$673,350
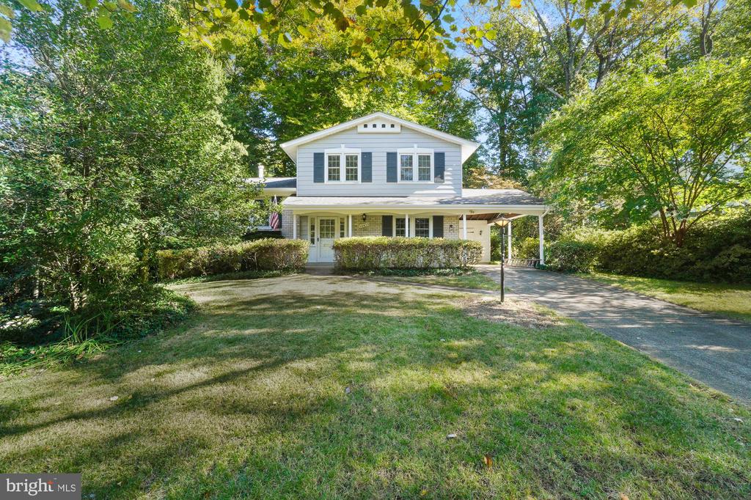
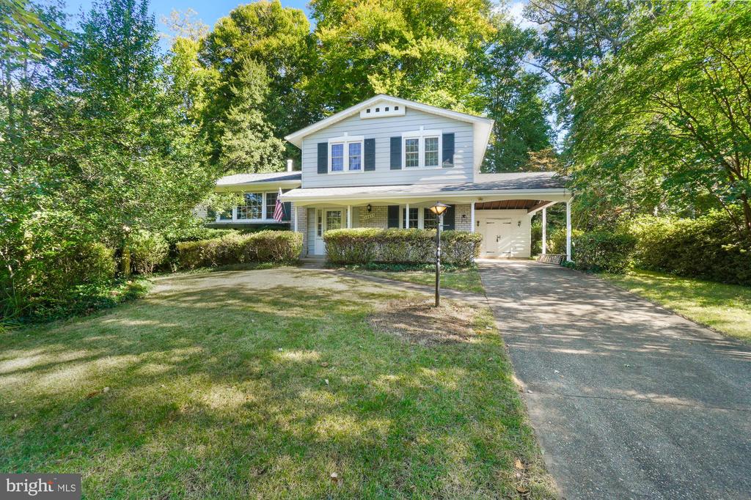
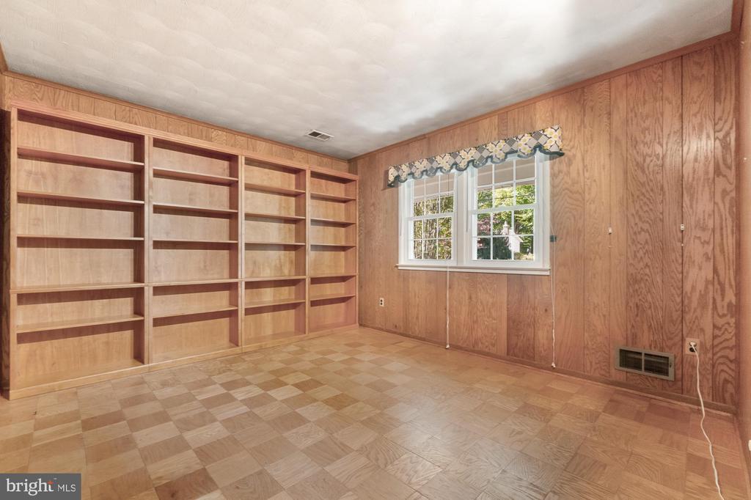
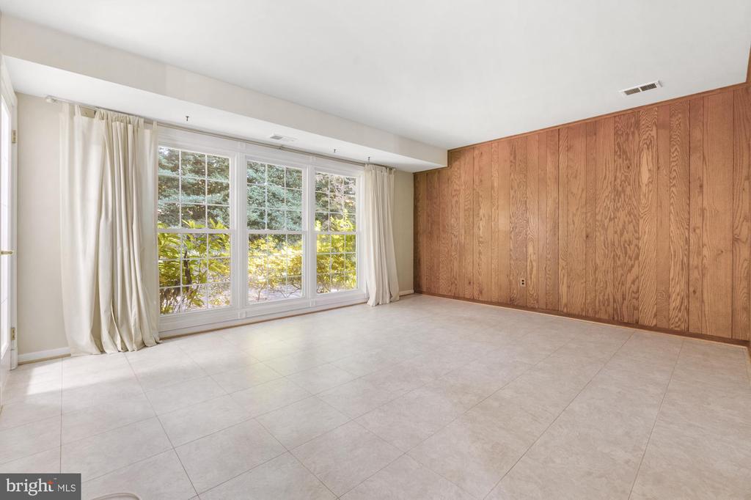
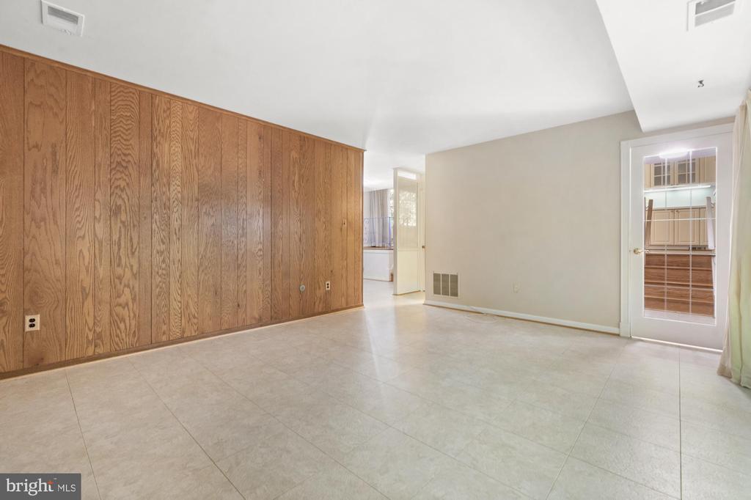
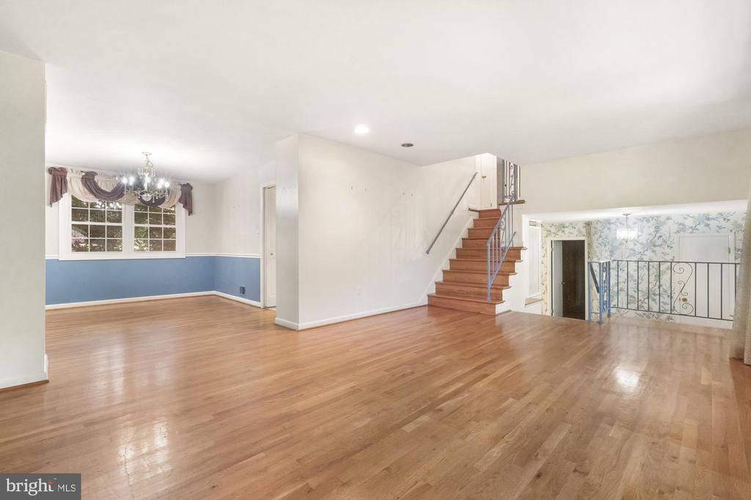
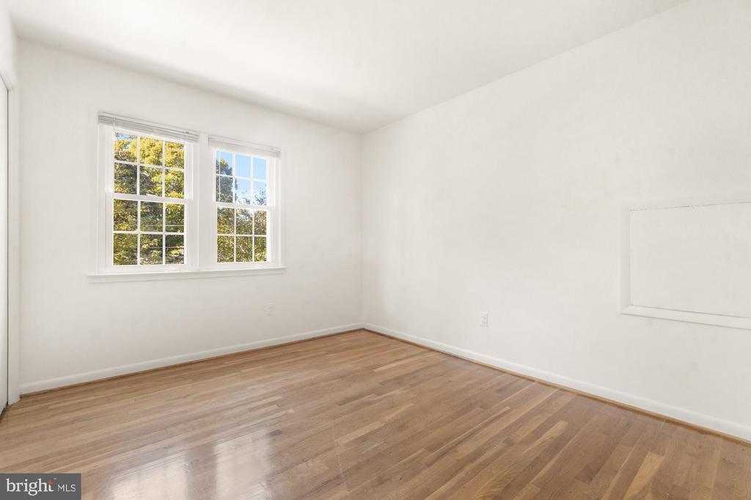
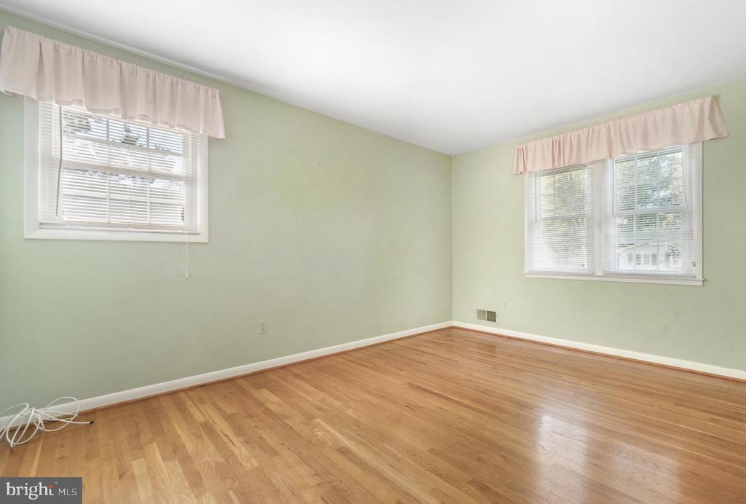
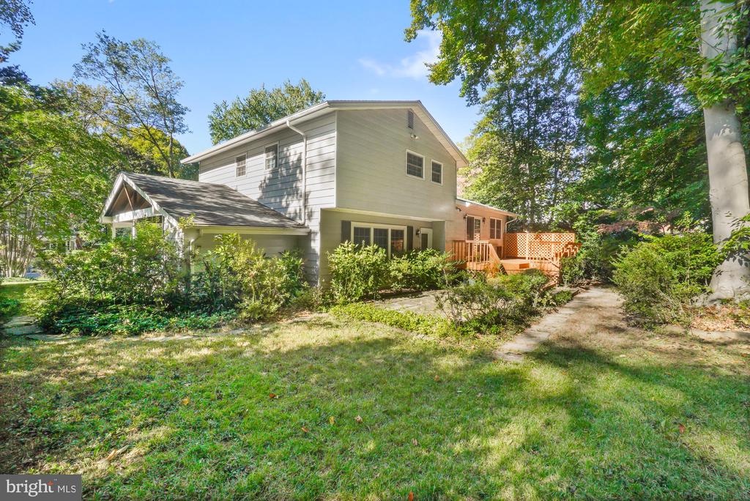
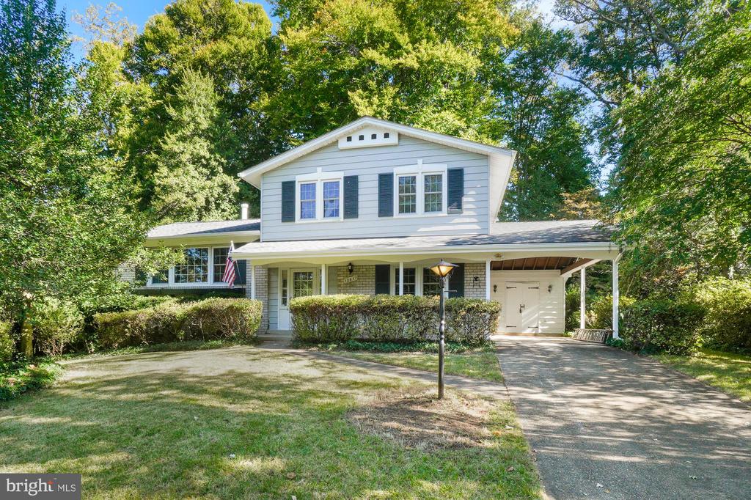
PRICE IMPROVEMENT - NO HOA - This stunning four-level split home is a perfect blend of comfort and functionality, featuring hardwood floors and large windows throughout, inviting natural light into every room. The main level offers a rare bedroom or private home office, along with a bright family room that overlooks the spacious backyard.
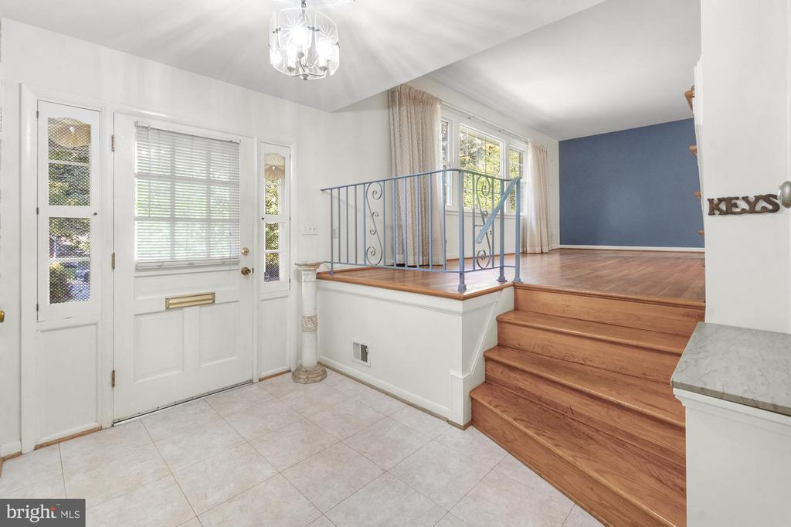
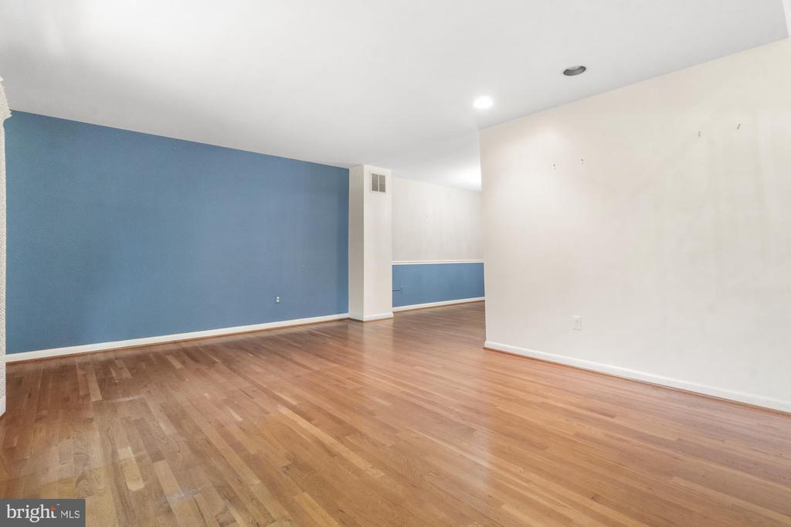
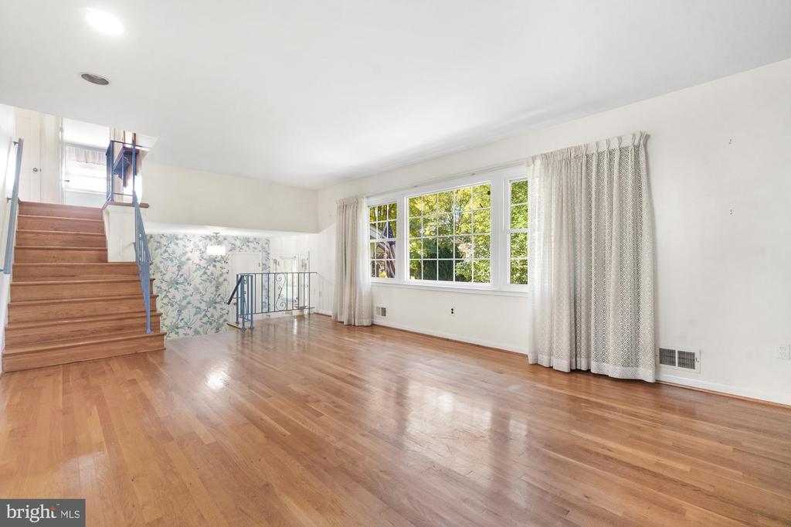
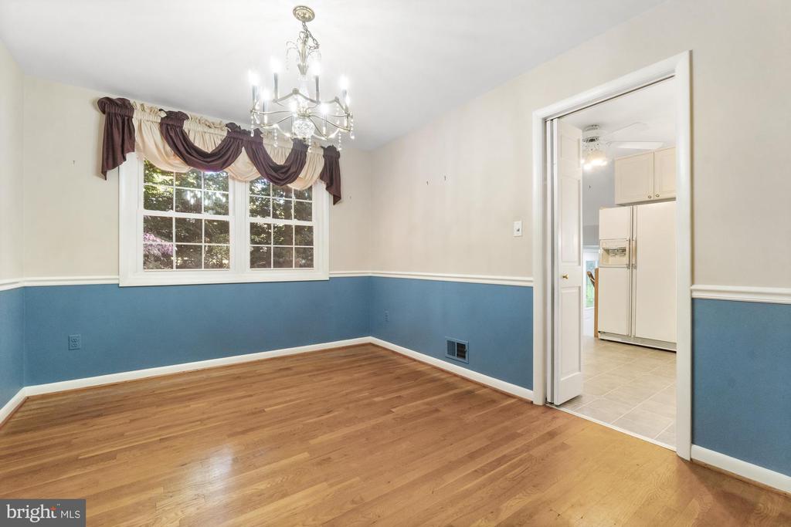
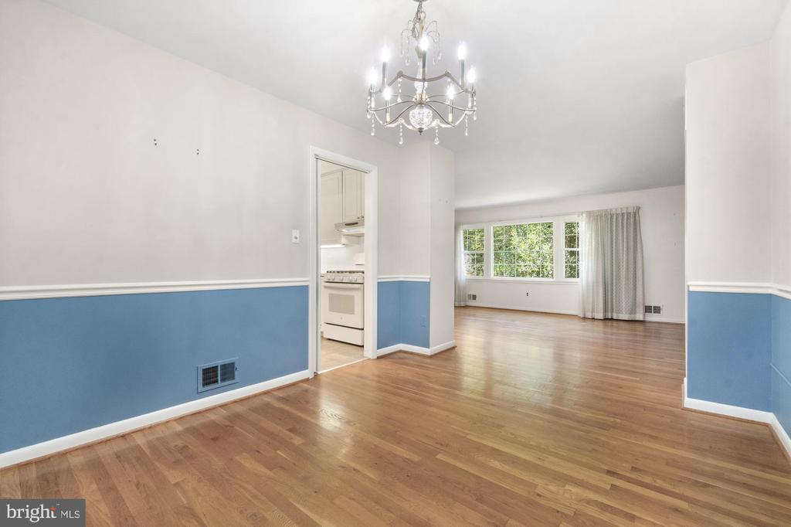
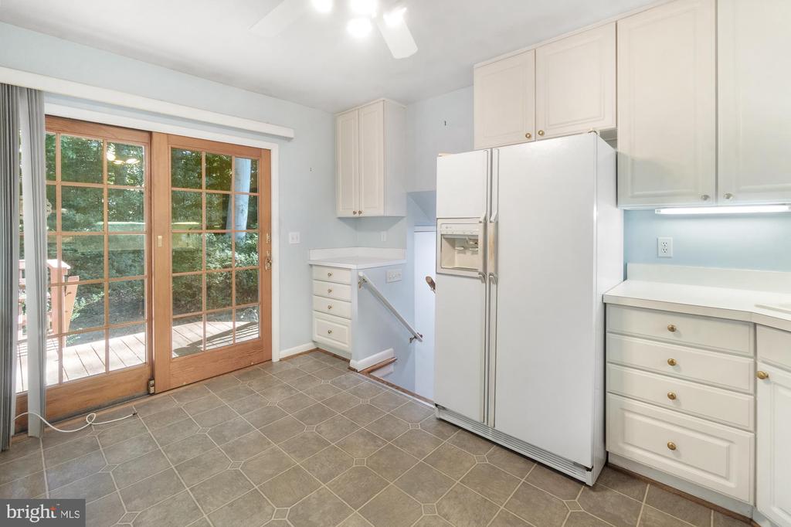
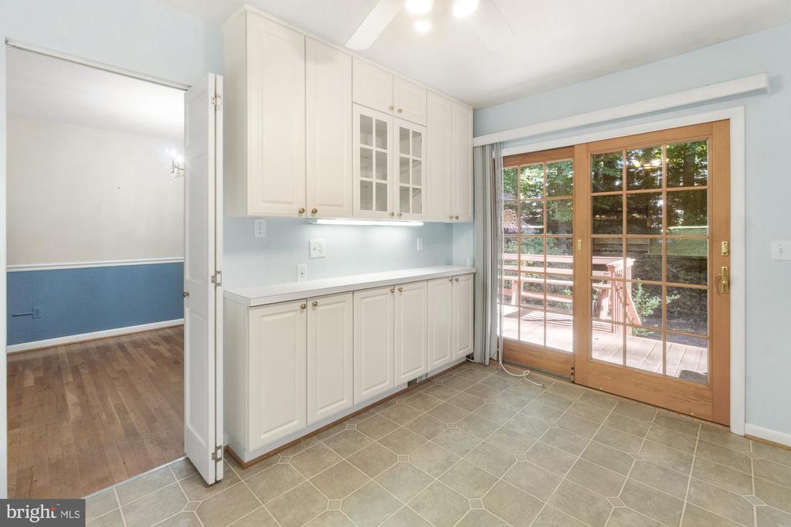
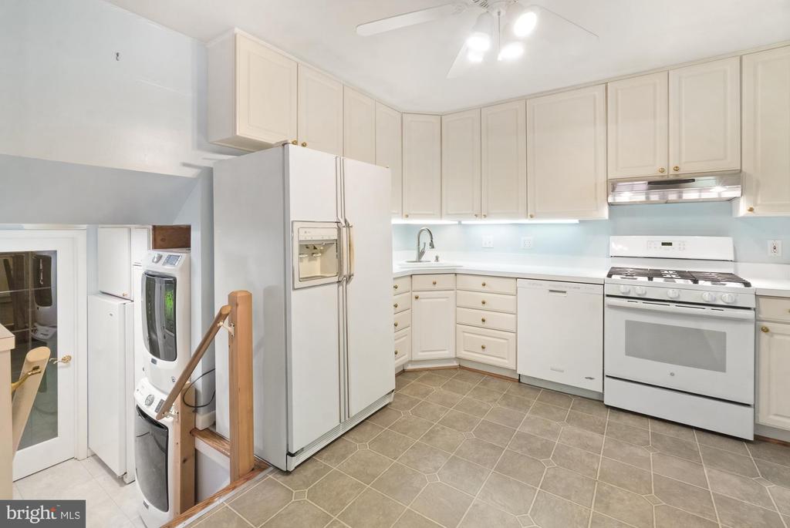
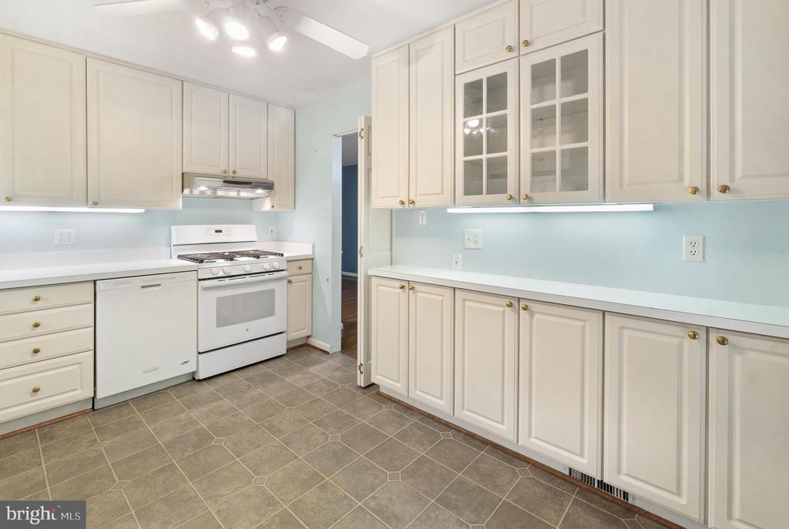
As you ascend a few steps, you'll find a cozy kitchen with a sliding glass door that leads to a patio, complemented by a separate dining area. The expansive living room bathed in natural afternoon sunlight provides an ideal setting for entertaining family and friends.
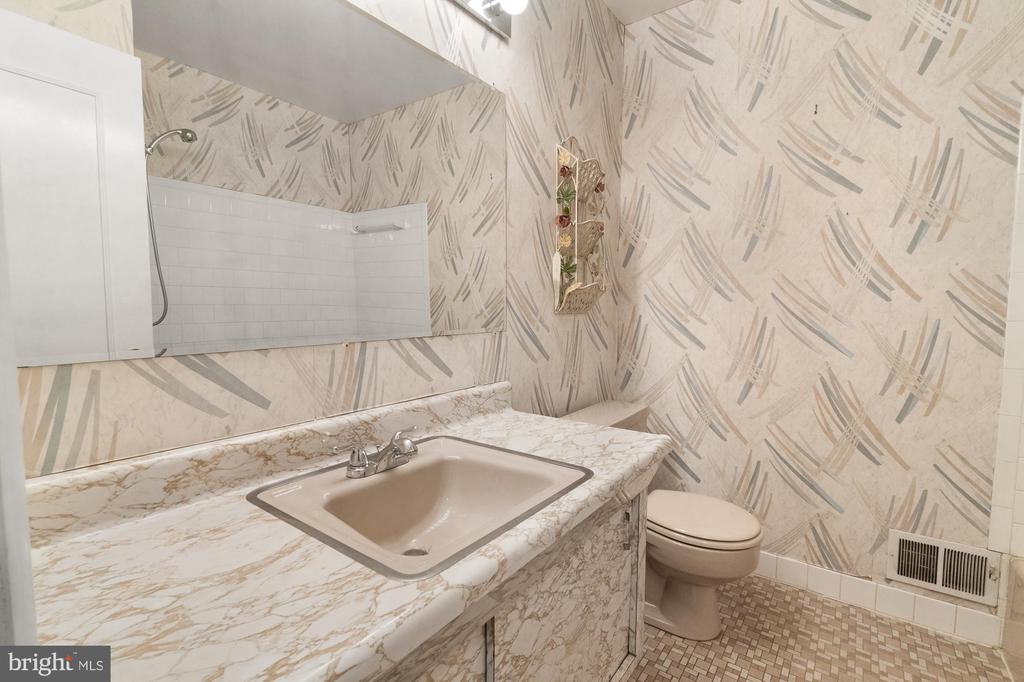
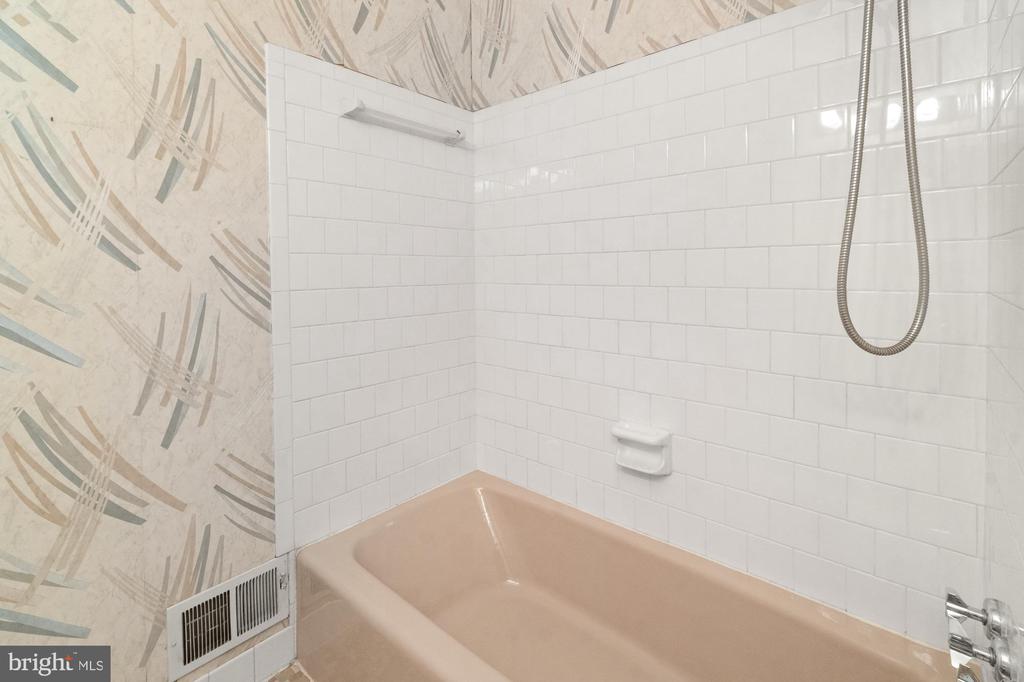
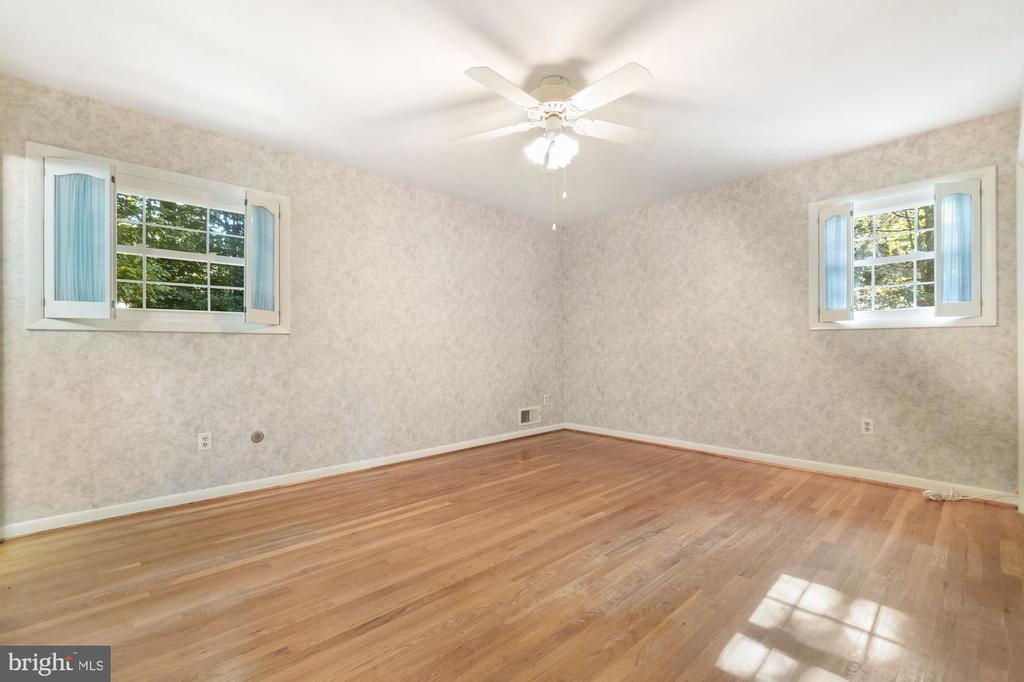
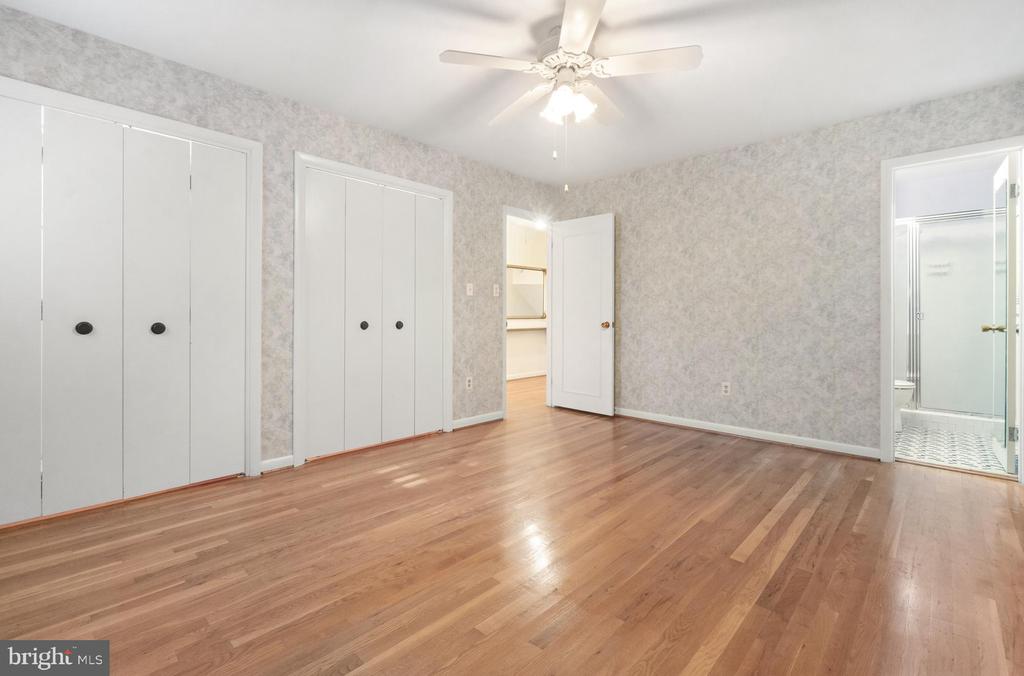
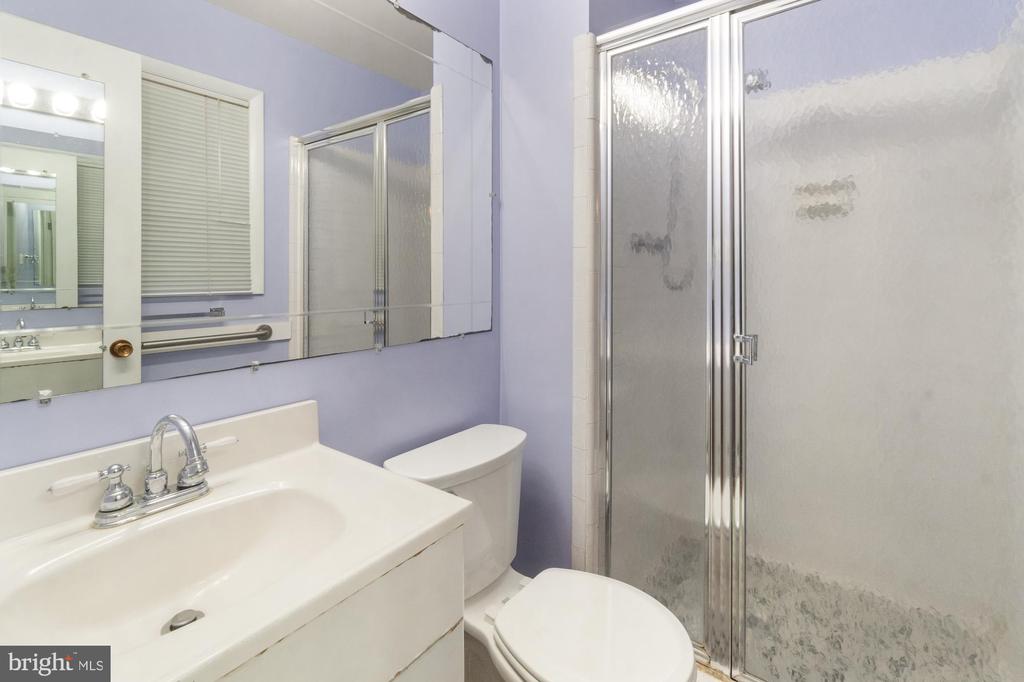
Upstairs, the primary bedroom boasts multiple closets and an ensuite bathroom, while two additional bedrooms feature wide closets and windows that capture the afternoon sun. The hallway offers a second full bathroom with ample storage.
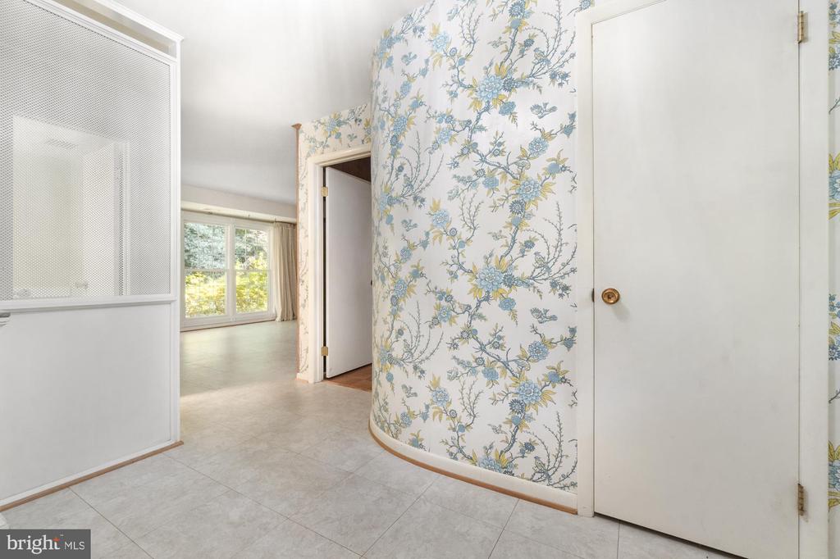
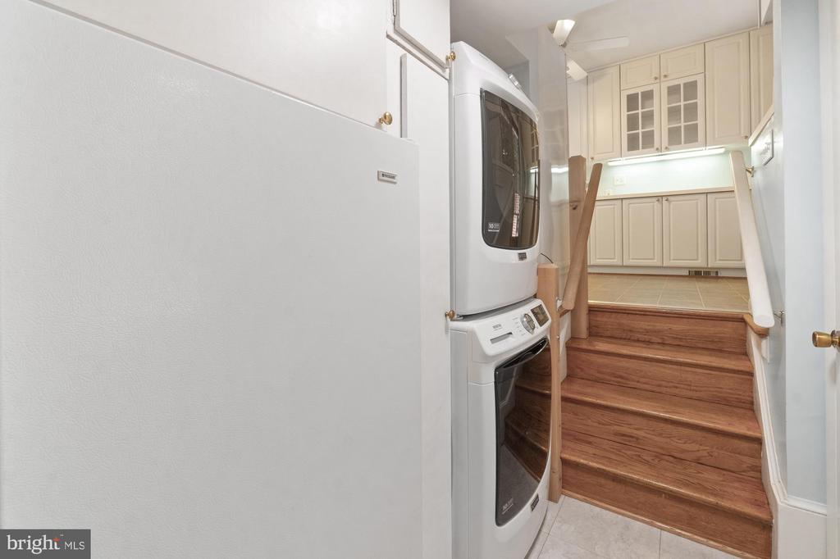
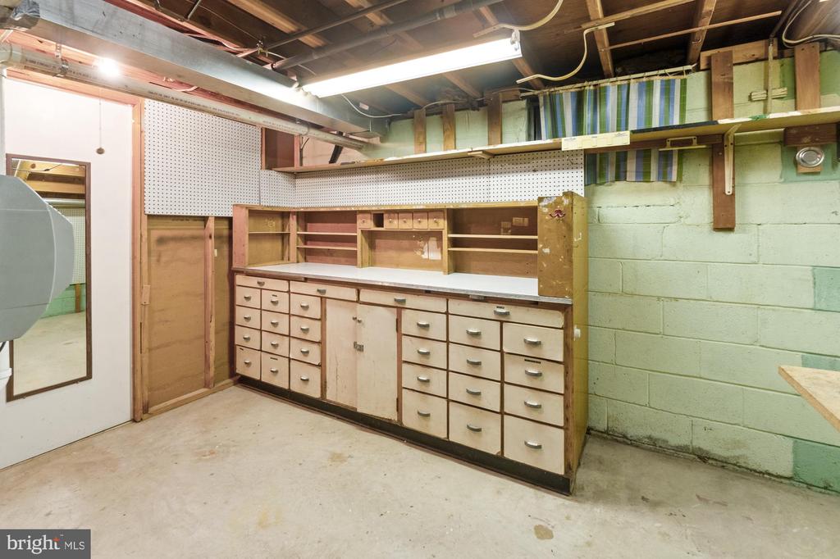
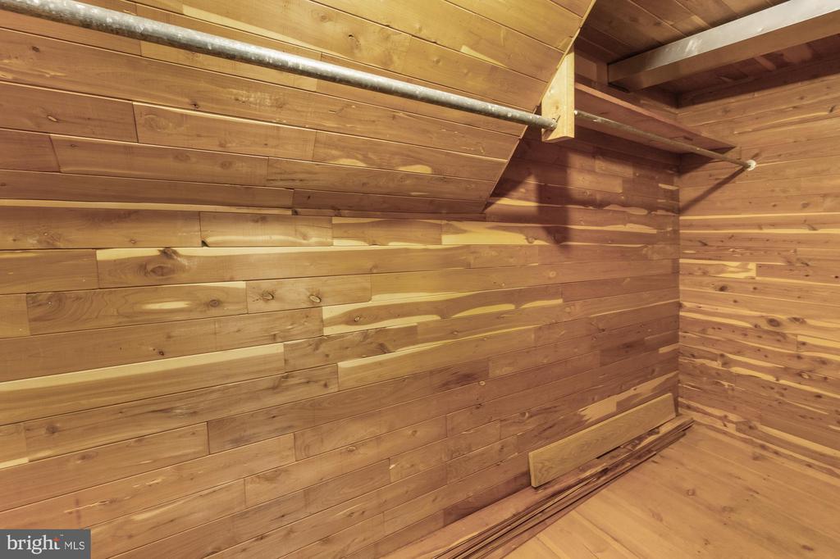
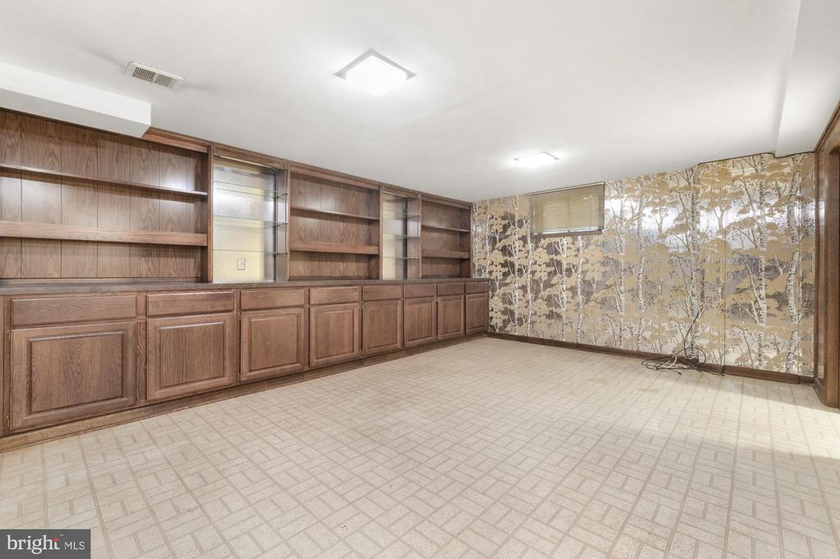
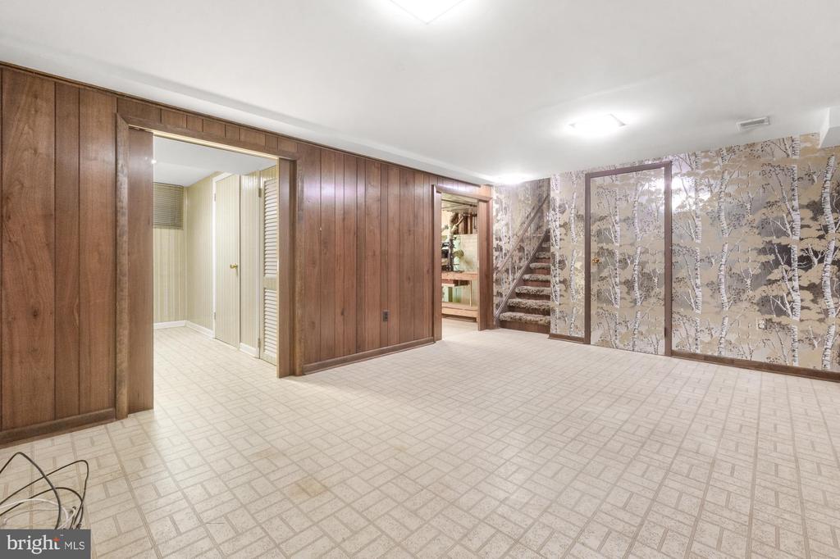
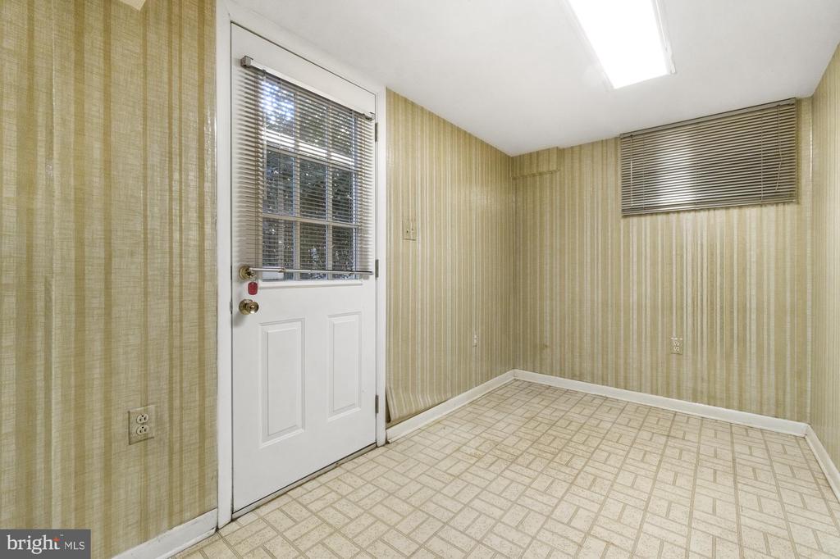
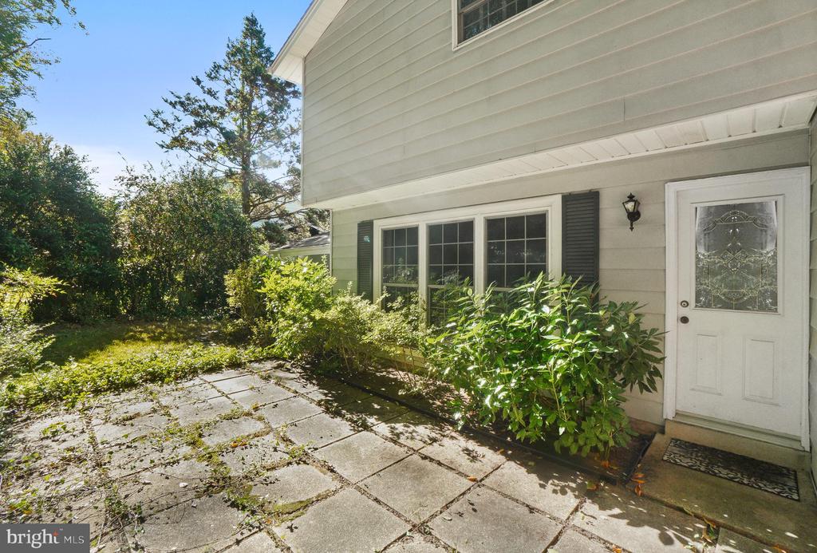
The walk-in level includes a convenient mudroom with a full-sized washer and dryer, a pantry, and a separate freezer. Downstairs, you'll enjoy a recreation room, a large storage or hobby room, and a generous workroom, along with an expansive cedar closet for added storage.
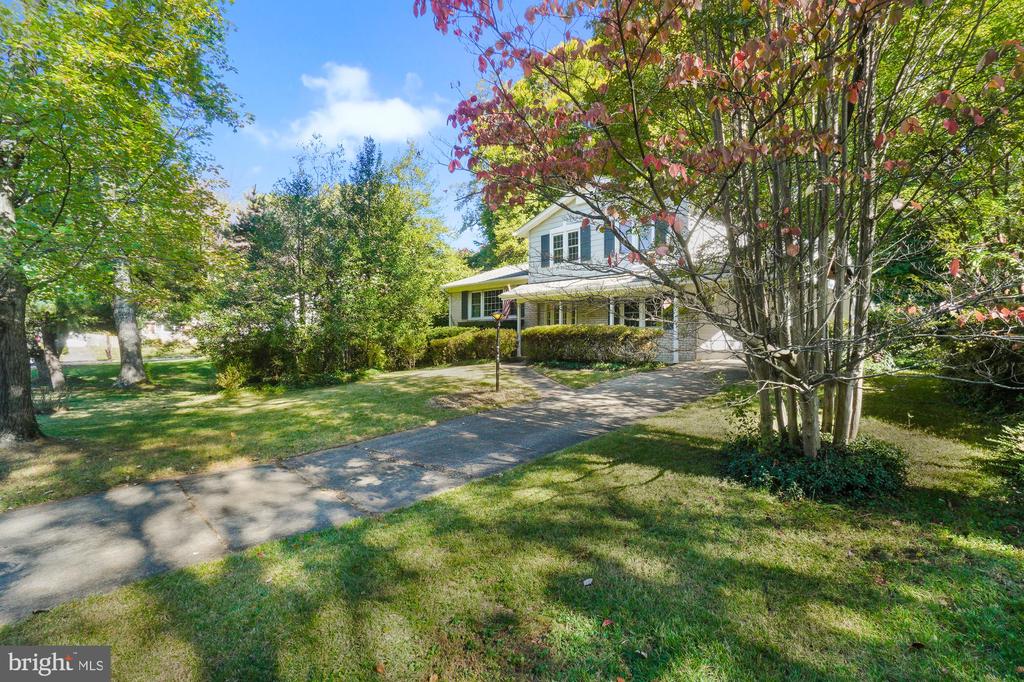
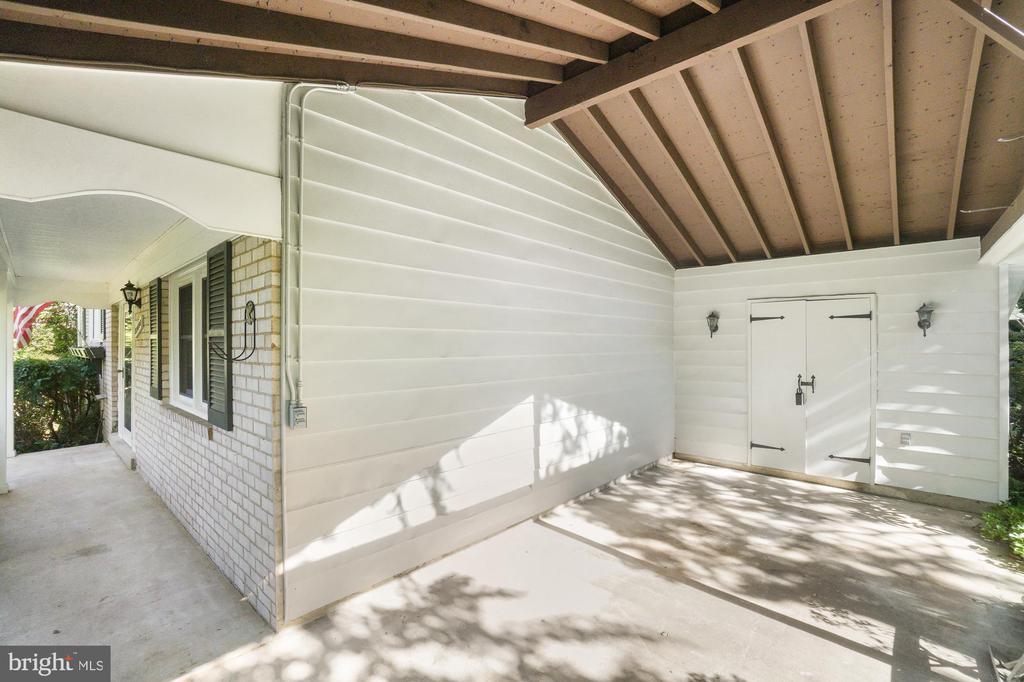
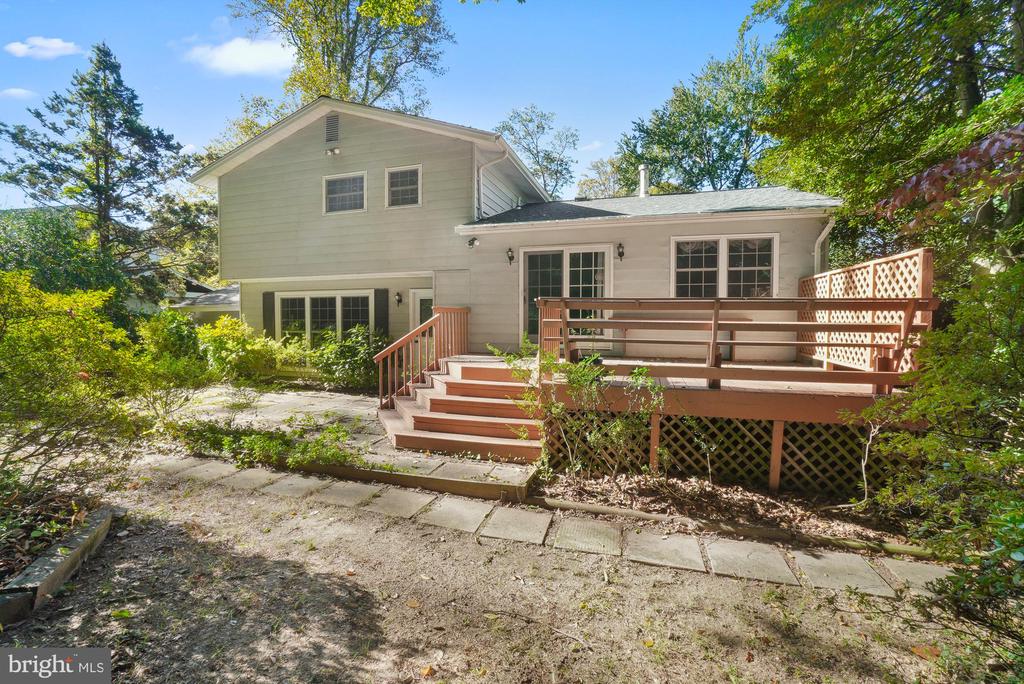
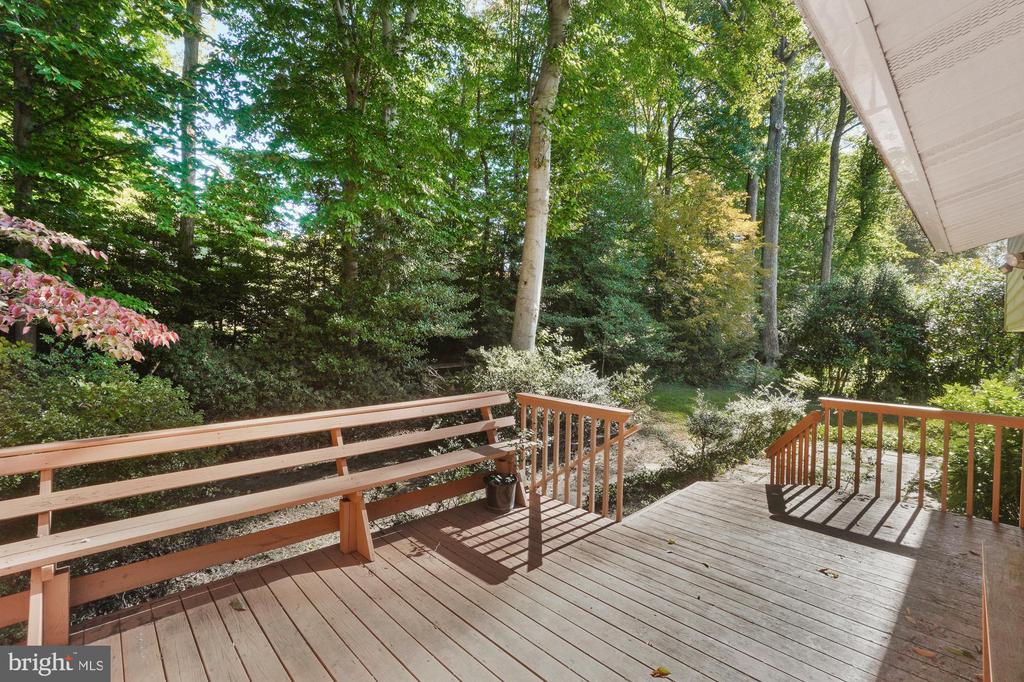
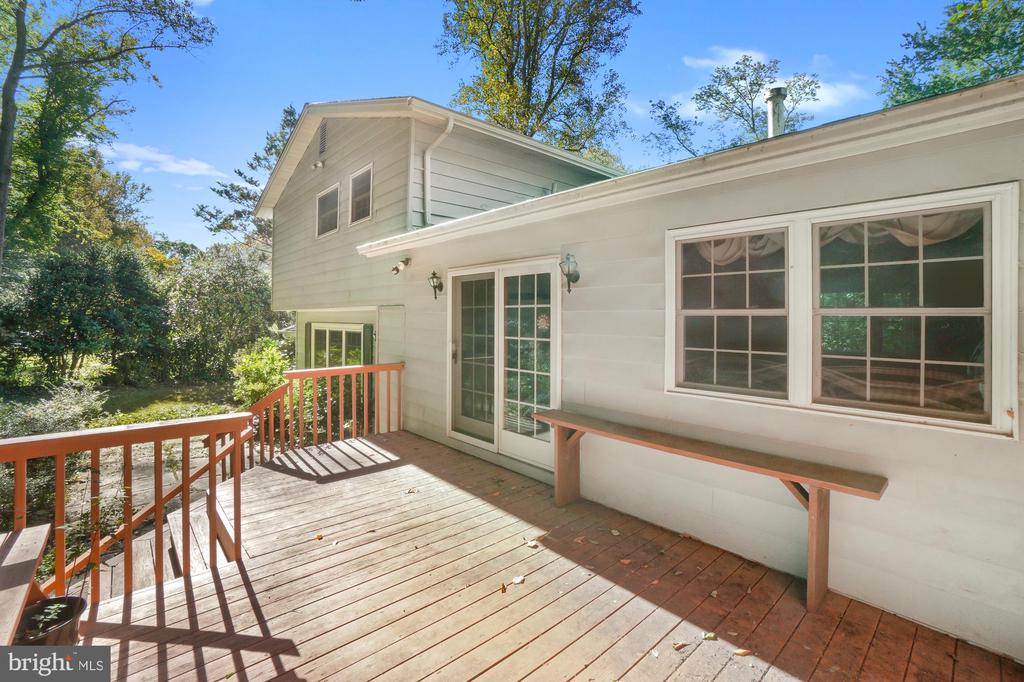
Step outside to your partially wooded backyard, a tranquil retreat featuring a deck off the kitchen, a patio from the mudroom, and mature trees for privacy. A storage shed nestled among the trees provides extra space for your belongings. The front of the home features an attached carport with a storage shed and a long driveway, offering plenty of parking, along with ample street parking for guests.
Roof was replaced in 2019 and HVAC was replaced in 2021.
Located in a friendly community with no HOA, this home is just a few blocks from Rock Creek Park and Trails and minutes away from shopping centers, recreational facilities, and major roadways. Don't miss the opportunity to schedule a private tour of your beautiful new home today!