Leave a Message

Thank you for your message. We will be in touch with you shortly.

930 Rose Ave #1803

$330,000
930 ROSE AVENUE Unit: 1803, NORTH BETHESDA, MD 20852
930 Rose Ave #1803

930 Rose Ave #1803

$330,000

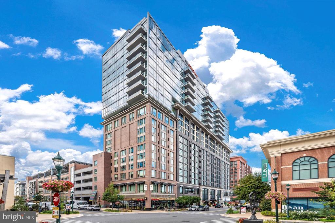
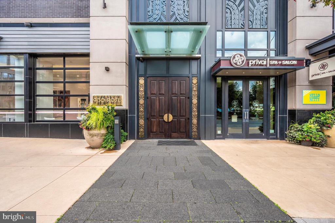
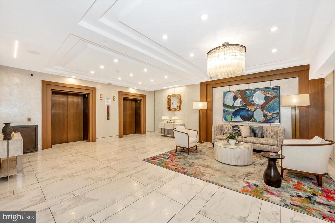
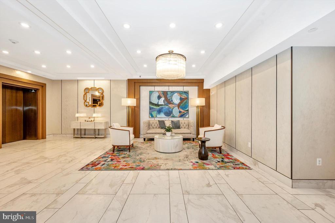
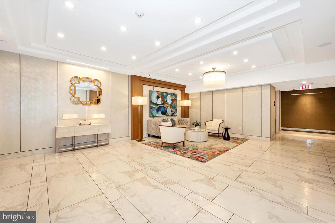
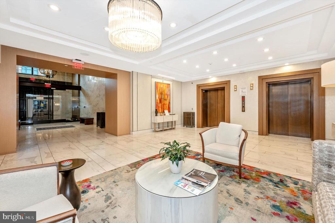
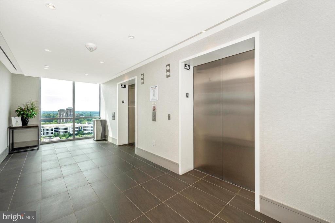
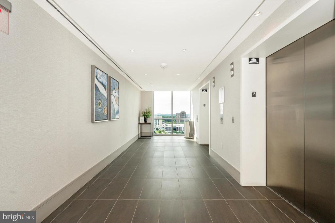
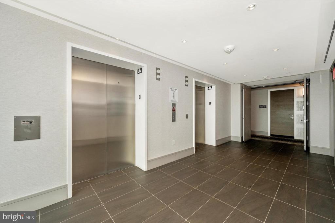
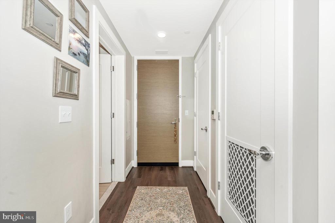
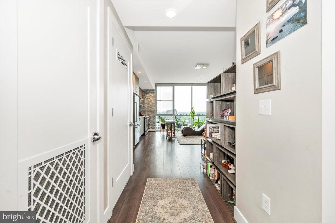
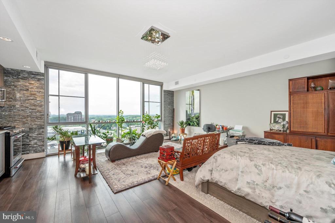
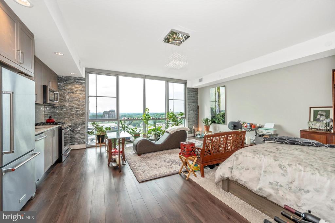
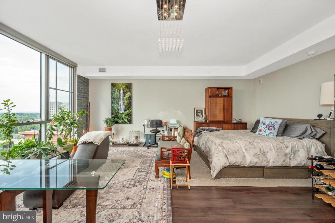
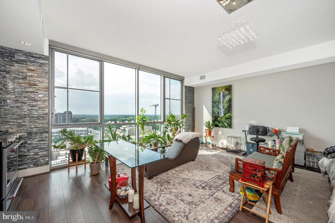
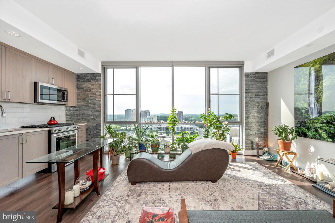
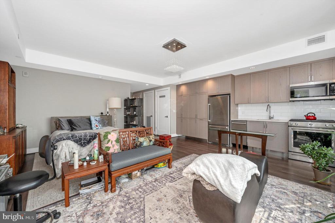
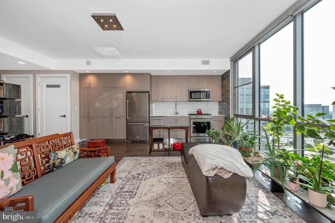
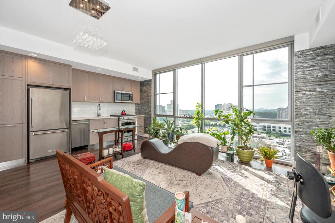
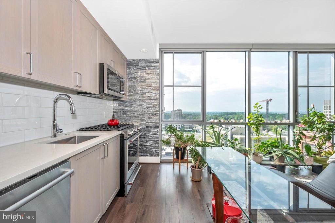
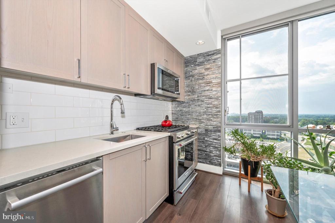
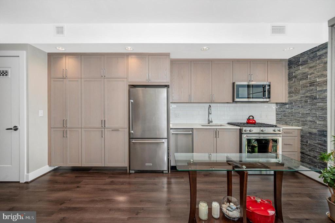
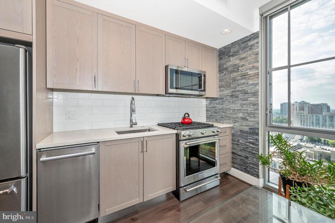
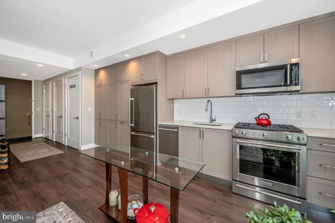
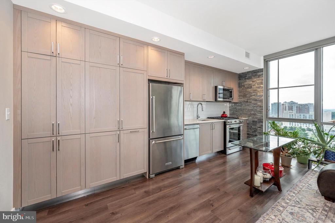
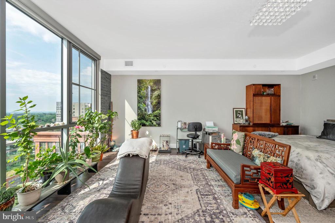
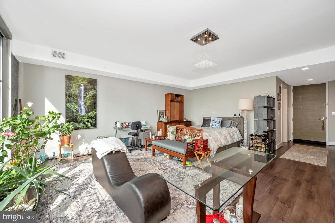
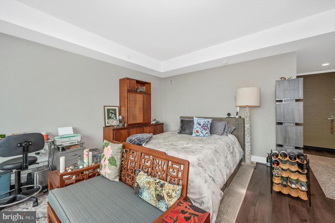
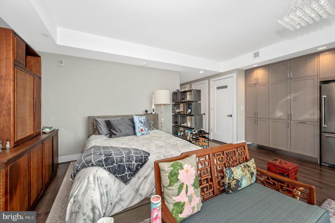
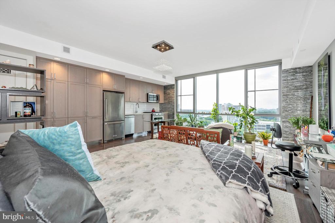
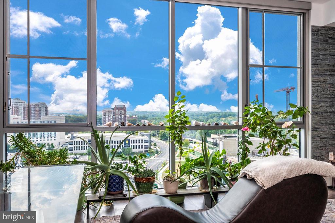
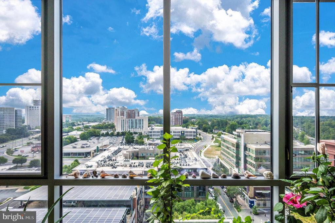
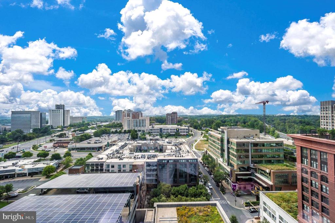
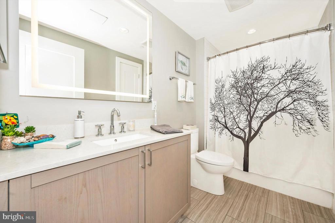
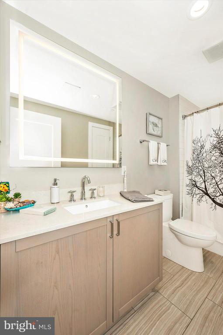
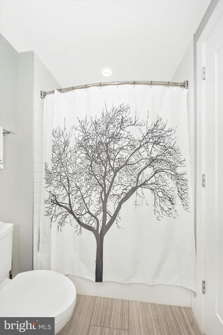
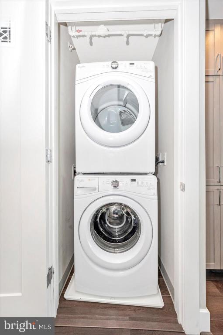
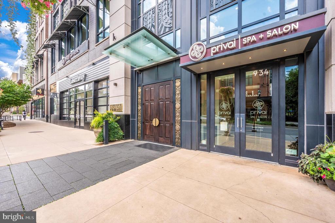
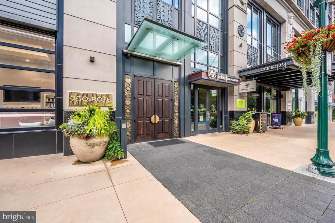
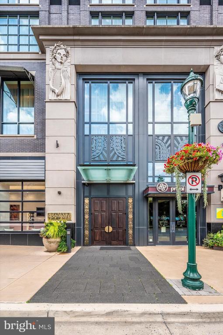
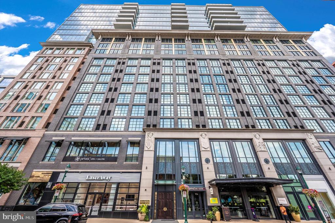
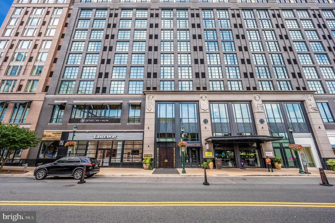
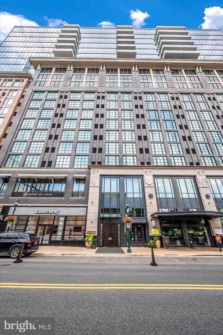
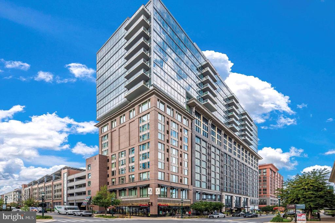
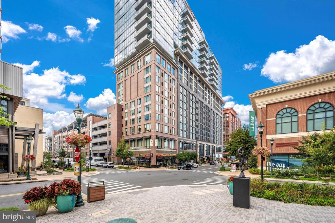
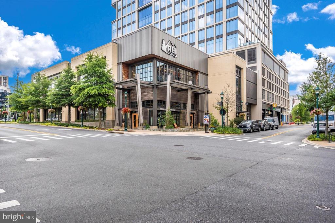
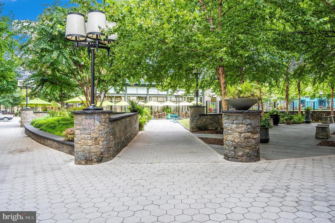
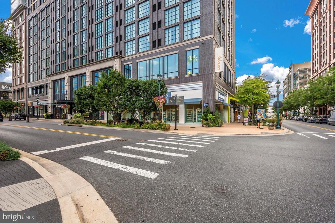
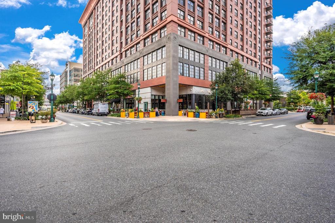
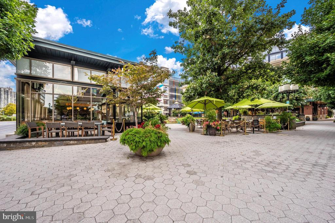
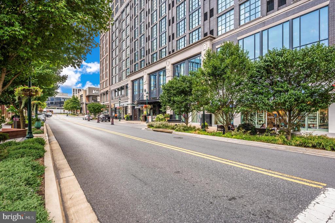
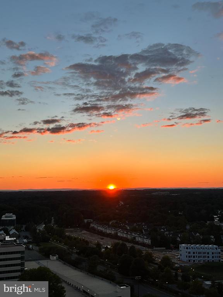
Rarely available studio in Pike & Rose! Luxury urban living at its best with amazing natural light and walking distance from North Bethesda Metro. Sitting high above the Hilton Canopy Hotel in this excitingly hip and vibrant Pike and Rose Community. This exquisite 18th floor condo offers breathtaking views. Walk into your spacious foyer with engineered hardwood flooring. Kitchen with custom cabinets with brushed nickel hardware, ceramic tile subway backsplash & stainless steel appliances. Wall to wall floor to ceiling windows. Amazing open space where you can enjoy waking up to sunrises and enjoying & afternoon drink with the sunset. Full bathroom with ceramic tile flooring & updated vanity. Stackable washer and dryer. This condo has it all. Take the elevator up to the breathtaking rooftop with walls of floor-to-ceiling windows and endless views, complete with a fitness center, billiards room and chic lounge with kitchen area, perfect for private parties or gathering with neighbors and friends. Spectacular outdoor rooftop terrace with plentiful seating areas, dining tables and outdoor grilling. Step out of the lobby to a variety of dining experiences, high end shops, retail stores, iPic movie theaters and excitement at every corner. Socialize at Bark Social over a drink with your new neighbors, grab an ice cream at Baked Bear, go bowling at Pinstripes or a loaf of fresh baked bread at Sunday Morning Bakery. Young and old alike there is something for everyone at this bustling and exuberant Pike & Rose community! Also, just minutes away from Whole Foods, Giant, Strathmore Music Center and Metro Station!

James Buckley
James Buckley Contact

Features & Amenities

Interior

Total Bathrooms 1
Full Bathrooms 1
Laundry Room Dryer In Unit, Washer In Unit
Flooring Engineered Wood, Ceramic Tile
Appliances Dishwasher, Disposal, Microwave, Dual Flush Toilets, Dryer - Front Loading, Refrigerator, Washer - Front Loading, Washer/Dryer Stacked
Other Interior Features Other, Upgraded Countertops, Elevator, Window Treatments, Wood Floors, Efficiency, Floor Plan - Open

Exterior

Stories 1
Water Source Public
Utilities Cable TV Available, Electric Available
POOL No Pool
Parking None
Heat type Heat Pump(s)
Air Conditioning Heat Pump(s), Central A/C, Programmable Thermostat
Sewer Public Sewer
Substructure Concrete Perimeter
Disability Features Doors - Lever Handle(s)
HOA Amenities Concierge, Community Center, Elevator, Fitness Center, Billiard Room, Common Grounds, Dog Park, Meeting Room, Picnic Area
Security Features Desk in Lobby, Intercom, Main Entrance Lock, Resident Manager, Sprinkler System - Indoor, Smoke Detector

Area & Lot

Status Sold
Date Sold February 4, 2025
LIVING SPACE 531 Sq.Ft.
TOTAL AREA 531 Sq.Ft.
MLS® ID MDMC2146300
Type Residential
Year Built 2018
Neighborhood North Bethesda
Architecture Styles Contemporary
HIGH SCHOOL WALTER JOHNSON
School District MONTGOMERY COUNTY PUBLIC SCHOOLS

Financial

SALES PRICE $330,000
REAL ESTATE TAXES $3,838/yr
Zoning RESIDENTIAL CONDO-HOTEL
North Bethesda

North Bethesda

Read more

Your Journey Starts Here

Collaboration is at the heart of everything we do. By working together, we bring clarity, innovation, and precision to your home journey.

Reach out today

Follow Us on Instagram