PRINCE GEORGES
$350,000
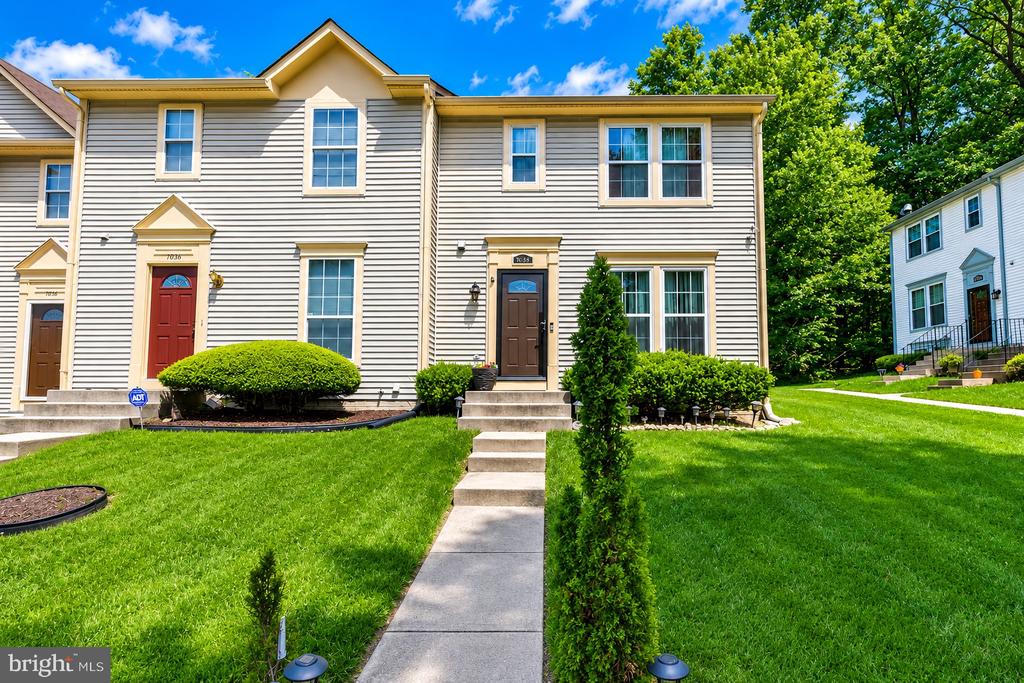
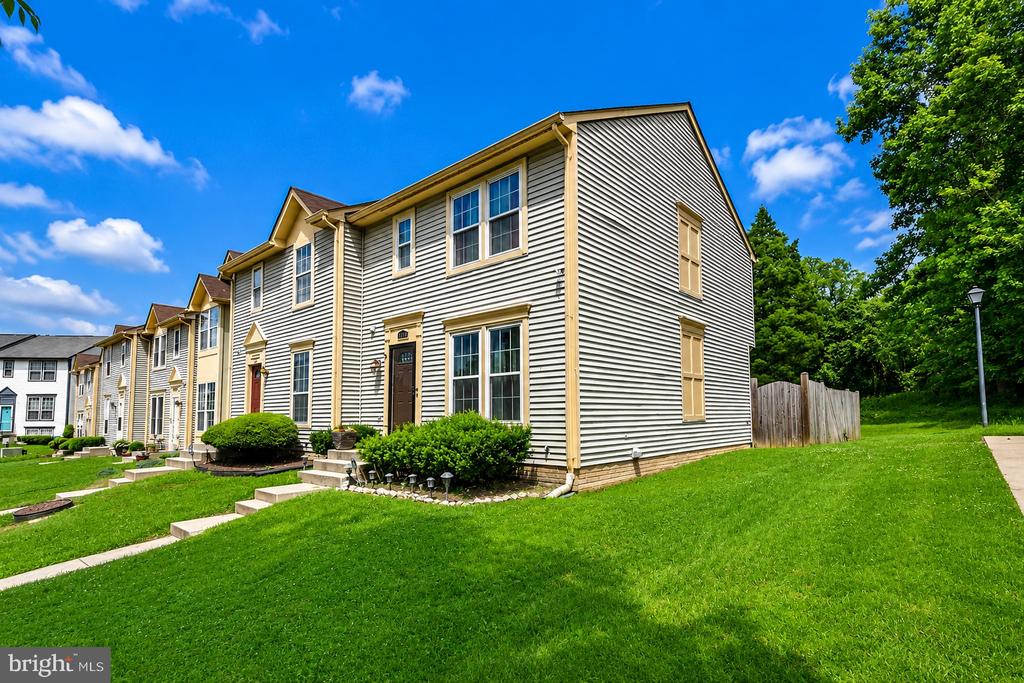
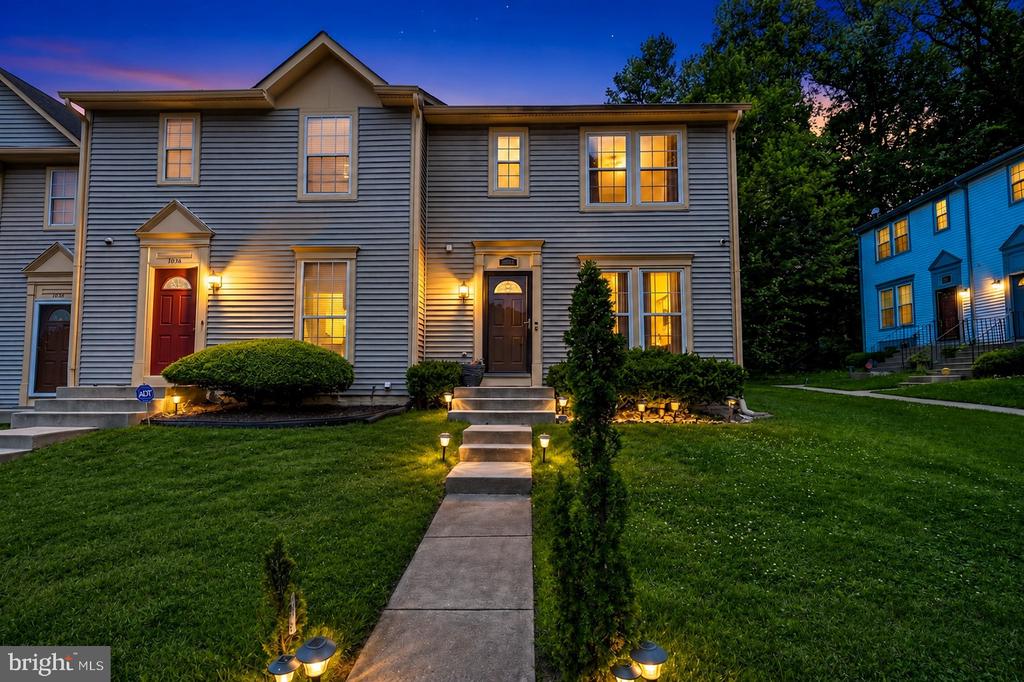
Welcome to this move-in-ready end-unit townhome offering 1,720 total square feet of comfortable living space. Step inside onto hardwood floors and into a spacious, open main level with a convenient half bath. The kitchen flows into a separate dining room, and from there you can walk out onto the deck overlooking your fully fenced backyard -- perfect for relaxing or entertaining.
Upstairs you'll find three bedrooms and two full baths. The lower level adds a half bath and flexible space ideal for a 4th bedroom, home office, den, or rec room. As an end unit, you'll enjoy added privacy and peace, plus assigned parking right out front (the first two spaces directly ahead of the home).
A standout here is the location :
Commuting -- Just minutes to the Capitol Heights Metro station (Blue/Silver line), with quick access to Route 50, I-295, and the Capital Beltway (I-495). The DC line and National Harbor are an easy drive.
Parks & recreation -- Rollins Avenue Park (with a dog park, playground & basketball courts) is close by, plus Walker Mill Regional Park and the kid-favorite Woodland Wonderland Playground.
Trails -- Get outdoors on the nearby Anacostia Tributary Trail System and Indian Creek Trail for walking, running, and biking.
Dining -- Local favorites include Crab Cab Seafood, Scrummys, and Carolina Kitchen for everything from seafood to soul food.
Shopping & groceries -- Giant Food, Tiger Supermarket, and Shoppers are all a short drive away.
This end-unit townhome offers comfortable living, flexible space, and an unbeatable commuter location. Schedule your tour today!